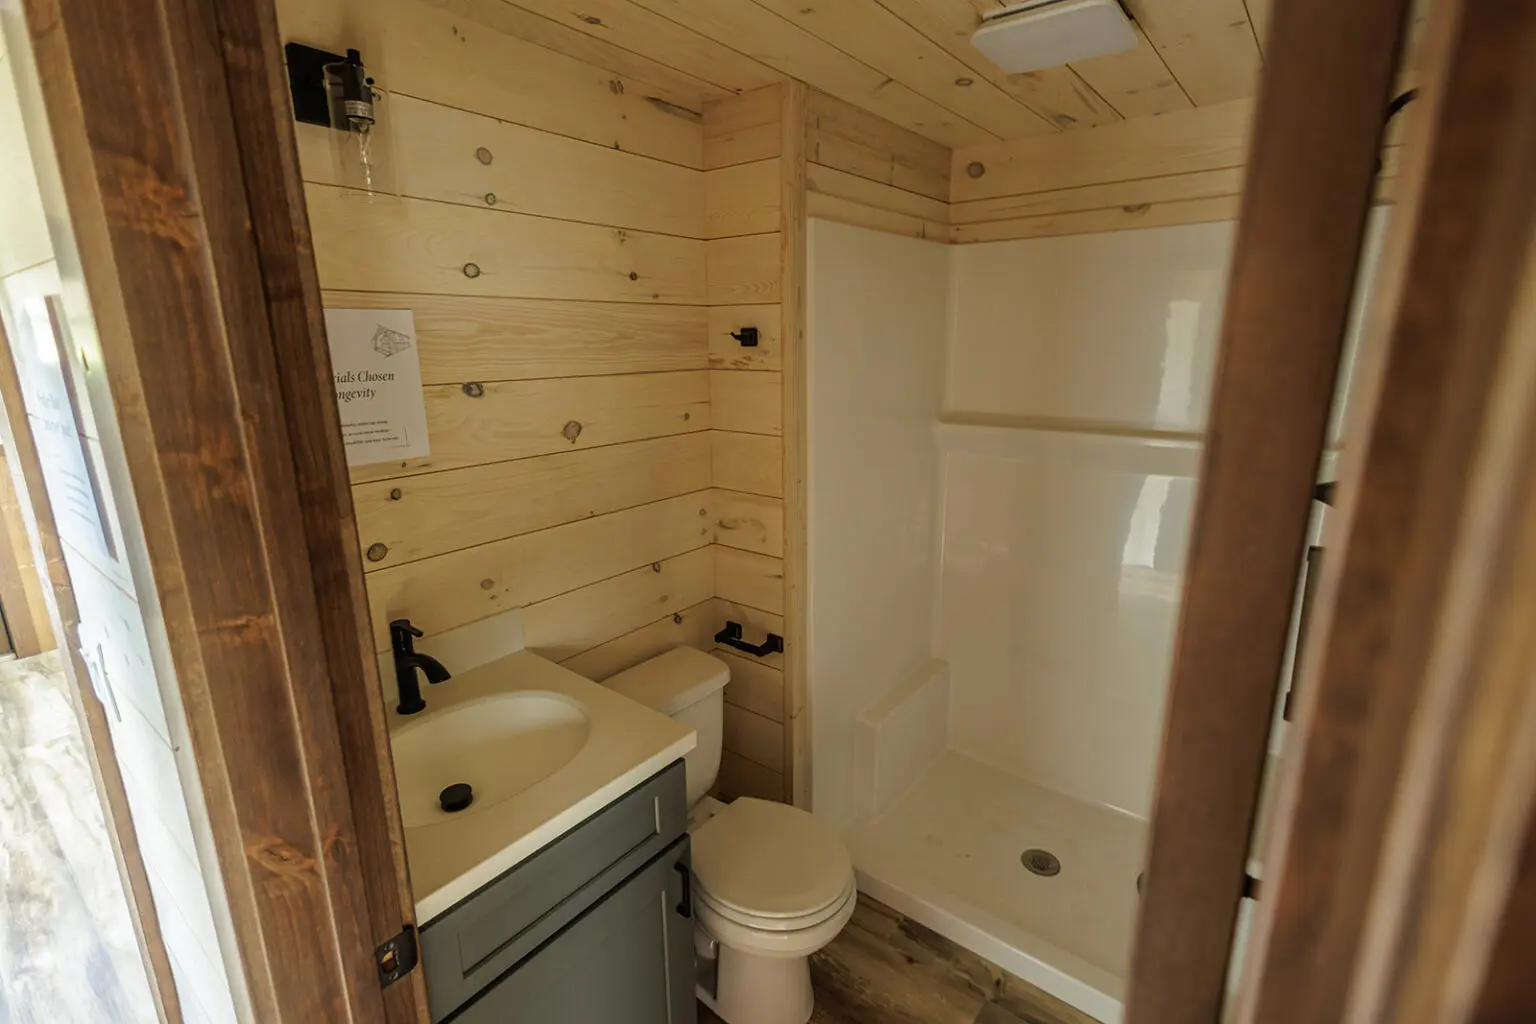
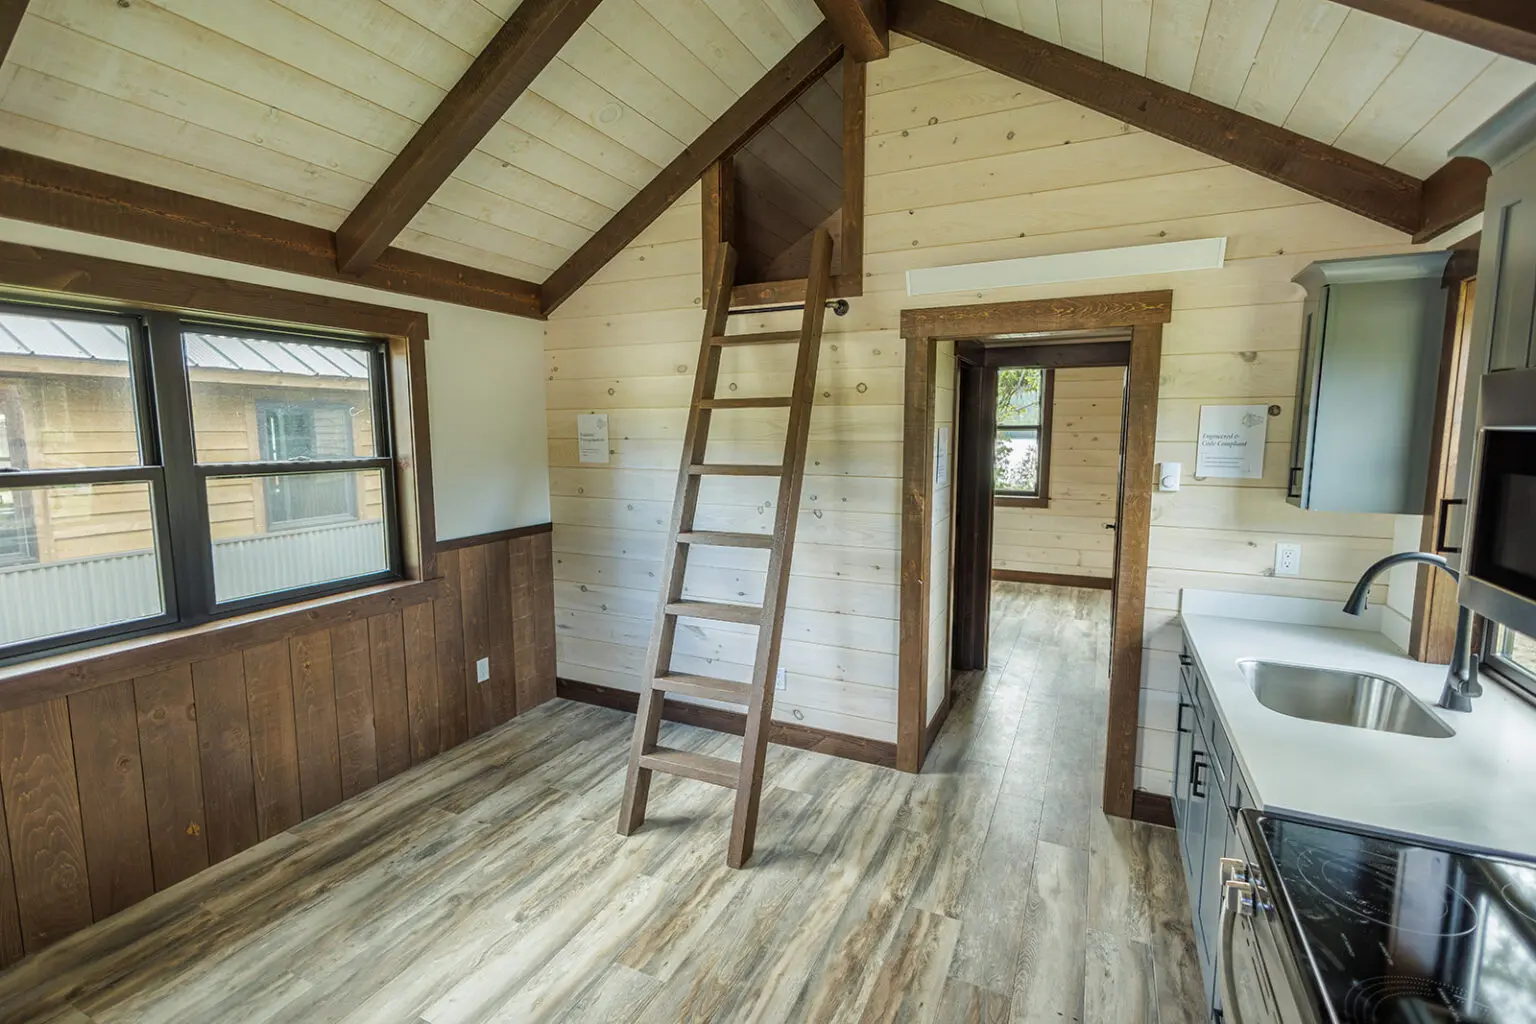
Tamarack
Our larger cabin model, offering additional space and flexibility while maintaining a simple, grounded footprint.
Key Specifications
- Footprint: 16 × 38
- Living space:
- 16′ × 32′ main level
- 5′ × 14′ storage loft
- 6′ × 16′ covered timber-frame porch
- Total square footage: 678 sq ft
- Structure: engineered and reviewed to meet state requirements
- Construction highlights:
- Douglas Fir timber-frame roof system
- Innovative hinged roof design allowing a full 24″ eave
- Starting at: $129,000
Final pricing varies based on site conditions, options, and delivery. - View full standard features & construction specifications
Design & Build Notes
Designed as a more expansive cabin model, the Tamarack incorporates additional length and detailing that allow for greater interior adaptability and improved weather protection.
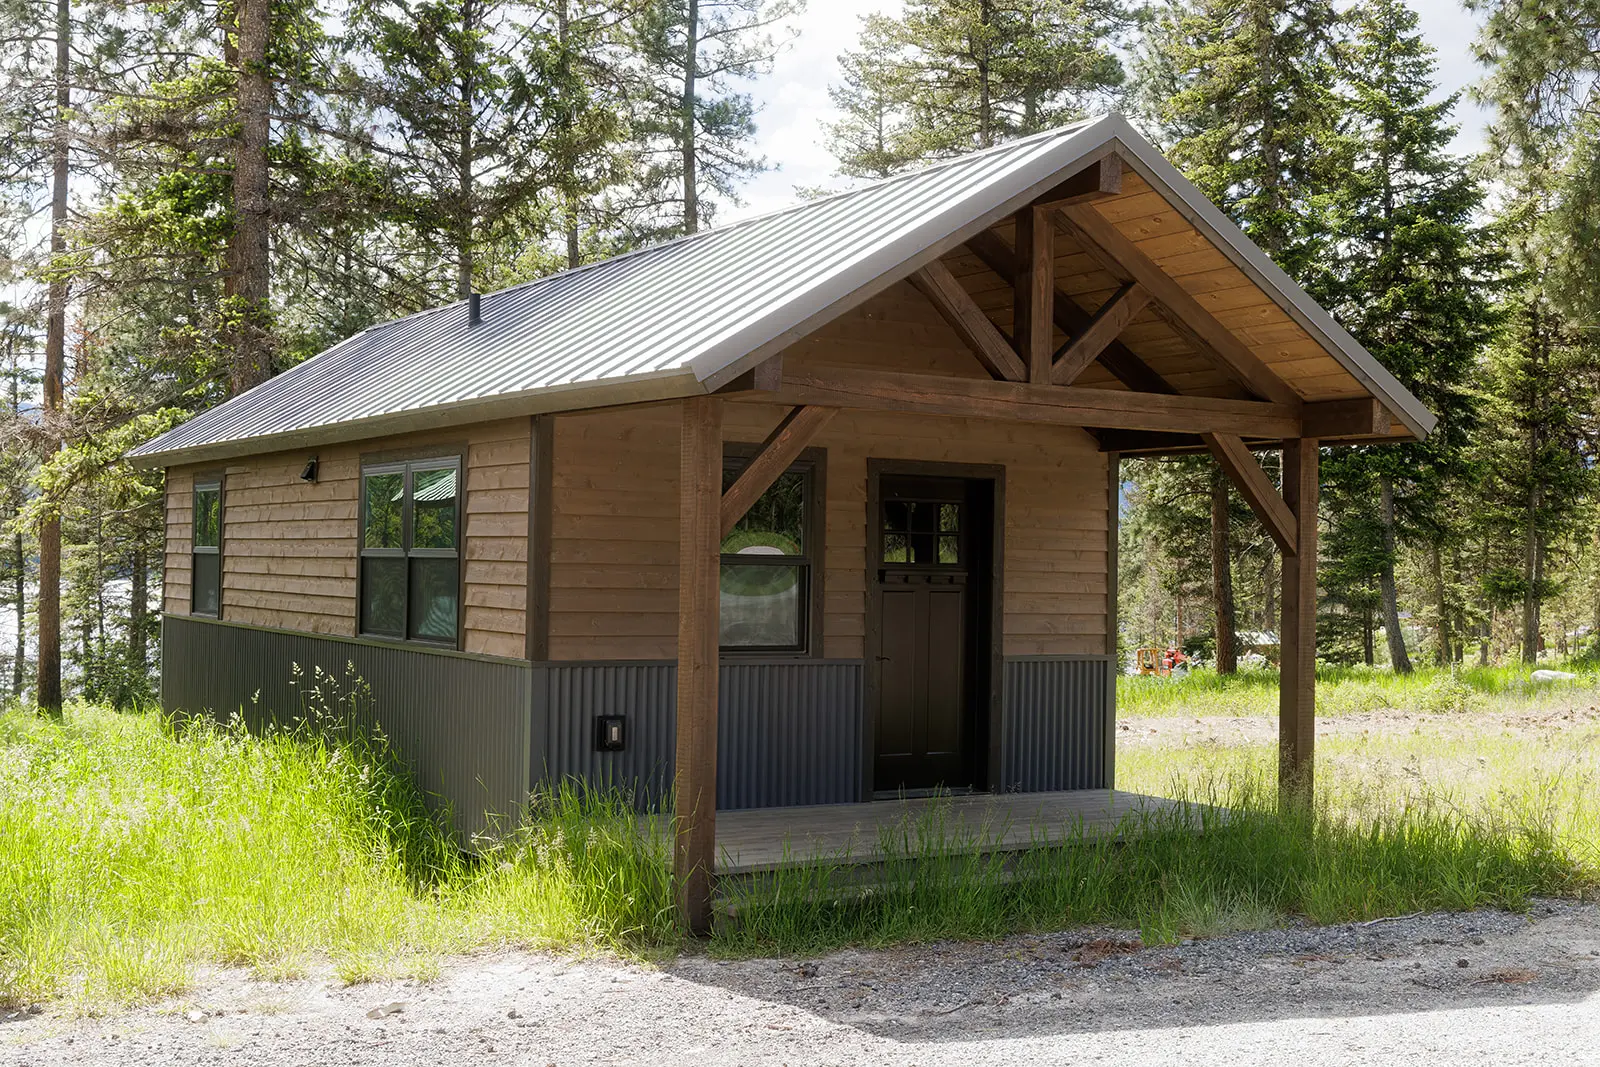
Floor Plan & Design Reference
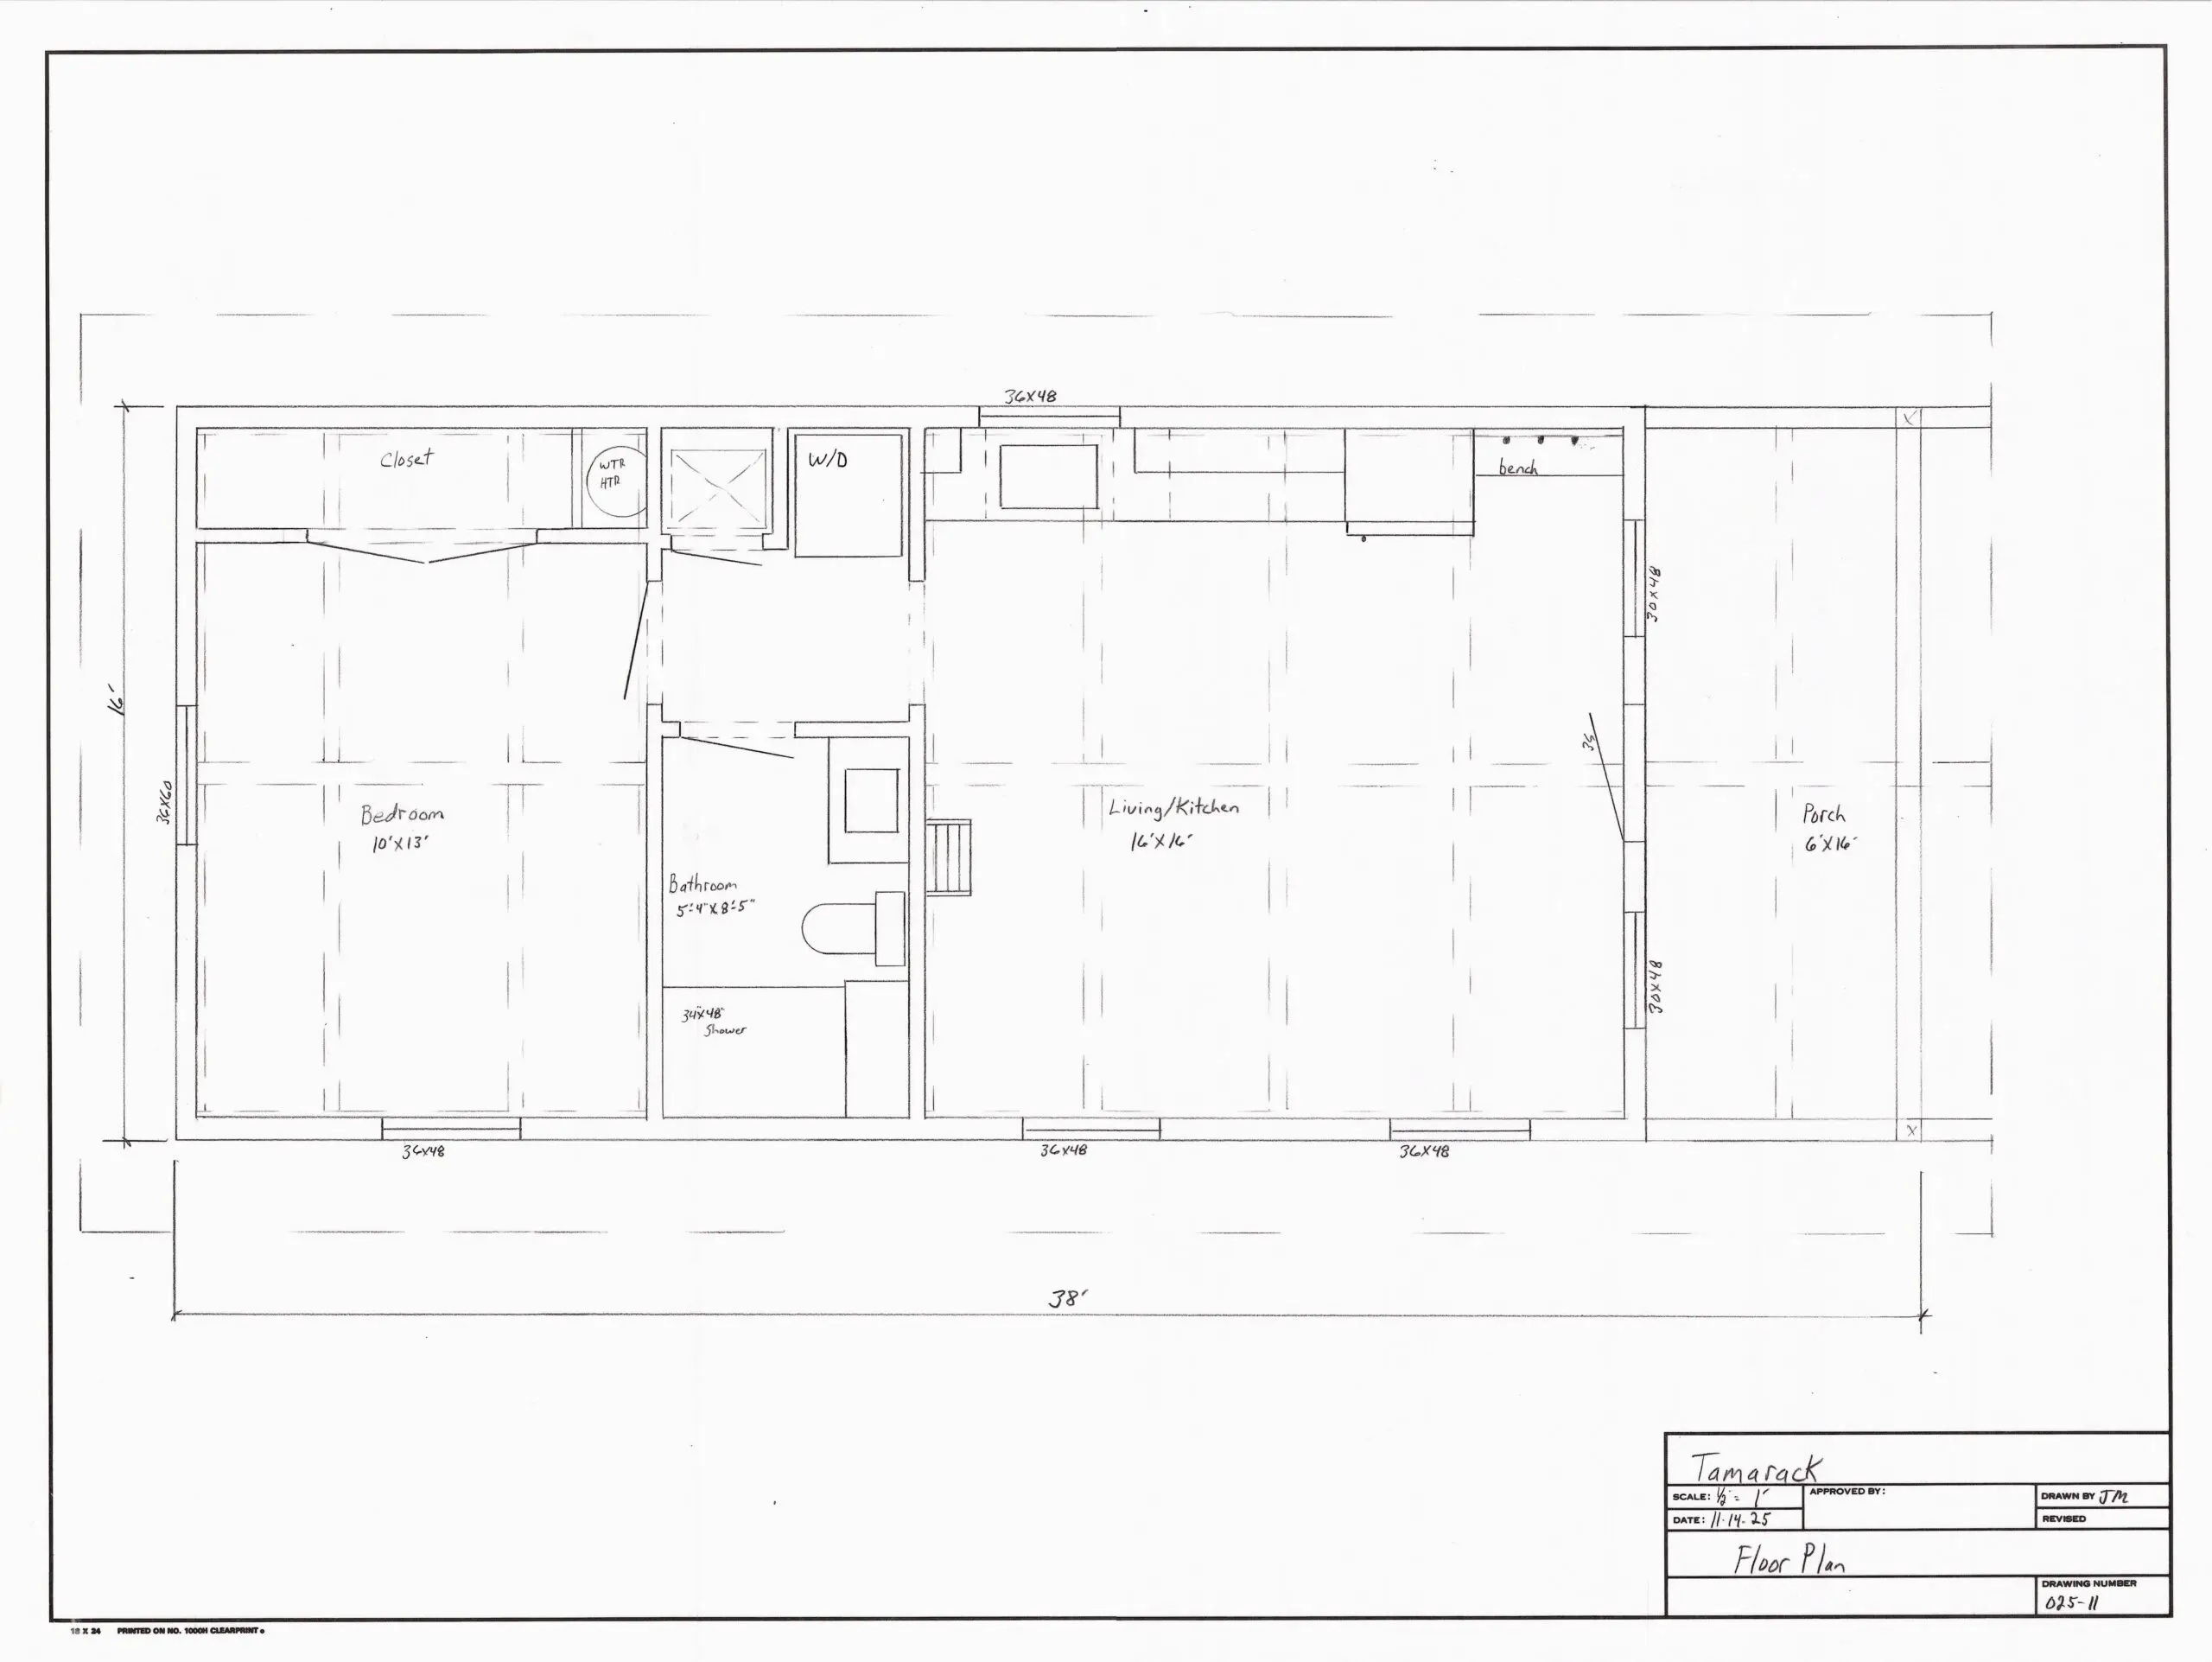
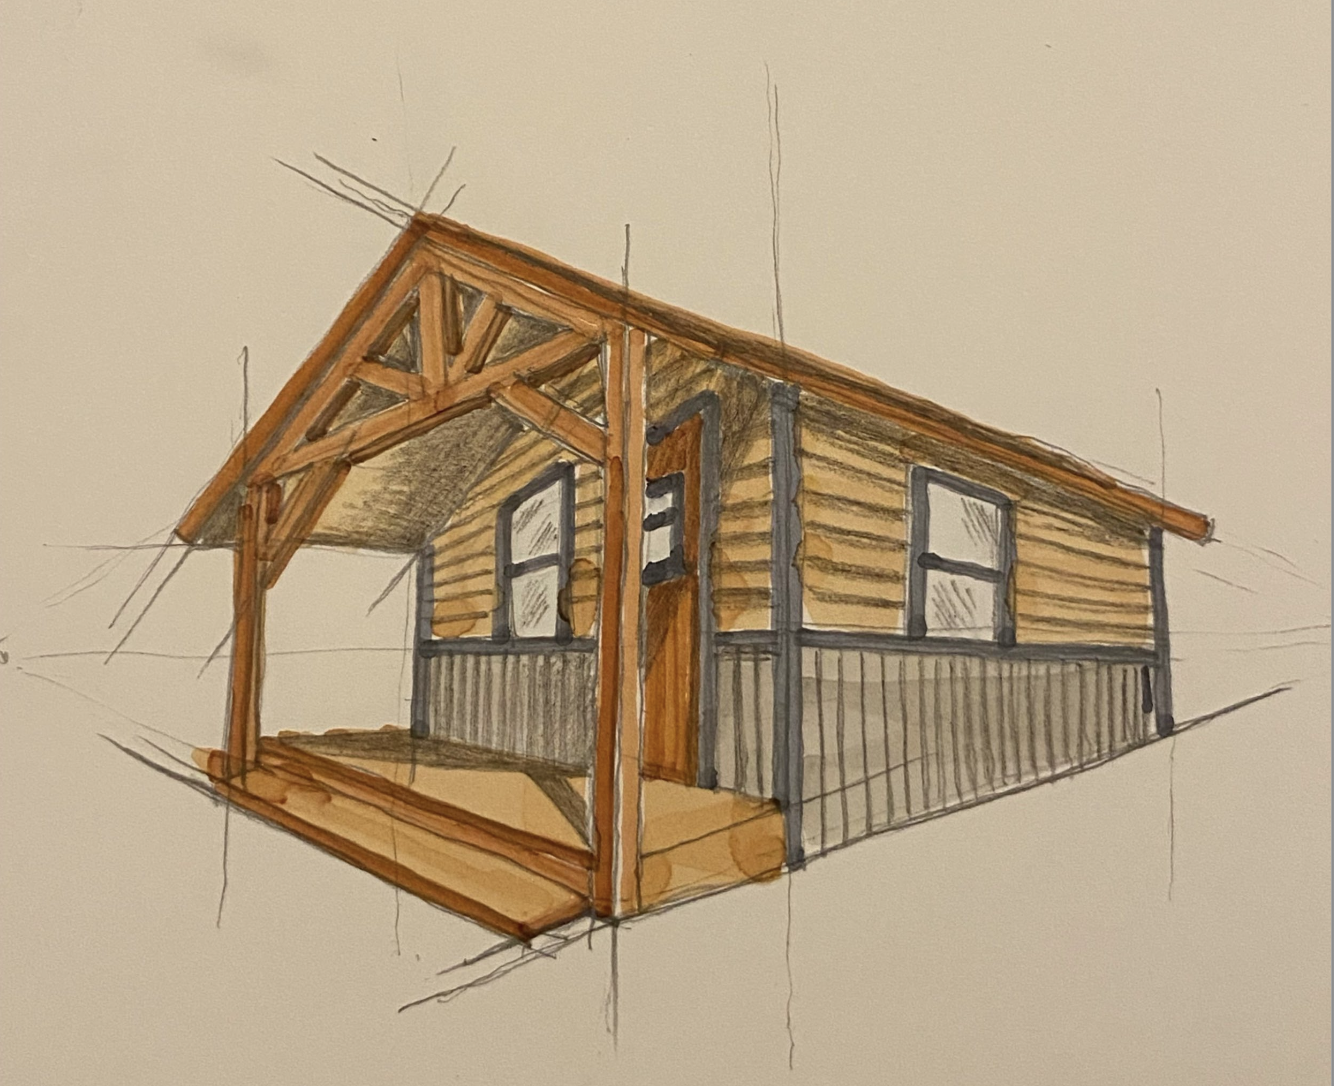
Tamarack Gallery