• Skip to main content
  • Skip to footer

Lost Prairie Cabins

Engineered Cabins, Built the Right Way

  • About
  • FAQ
  • Our Cabins
  • Gallery
  • How We Build
  • Contact
  • Request Info

Gallery

Our work is best understood through what we build.

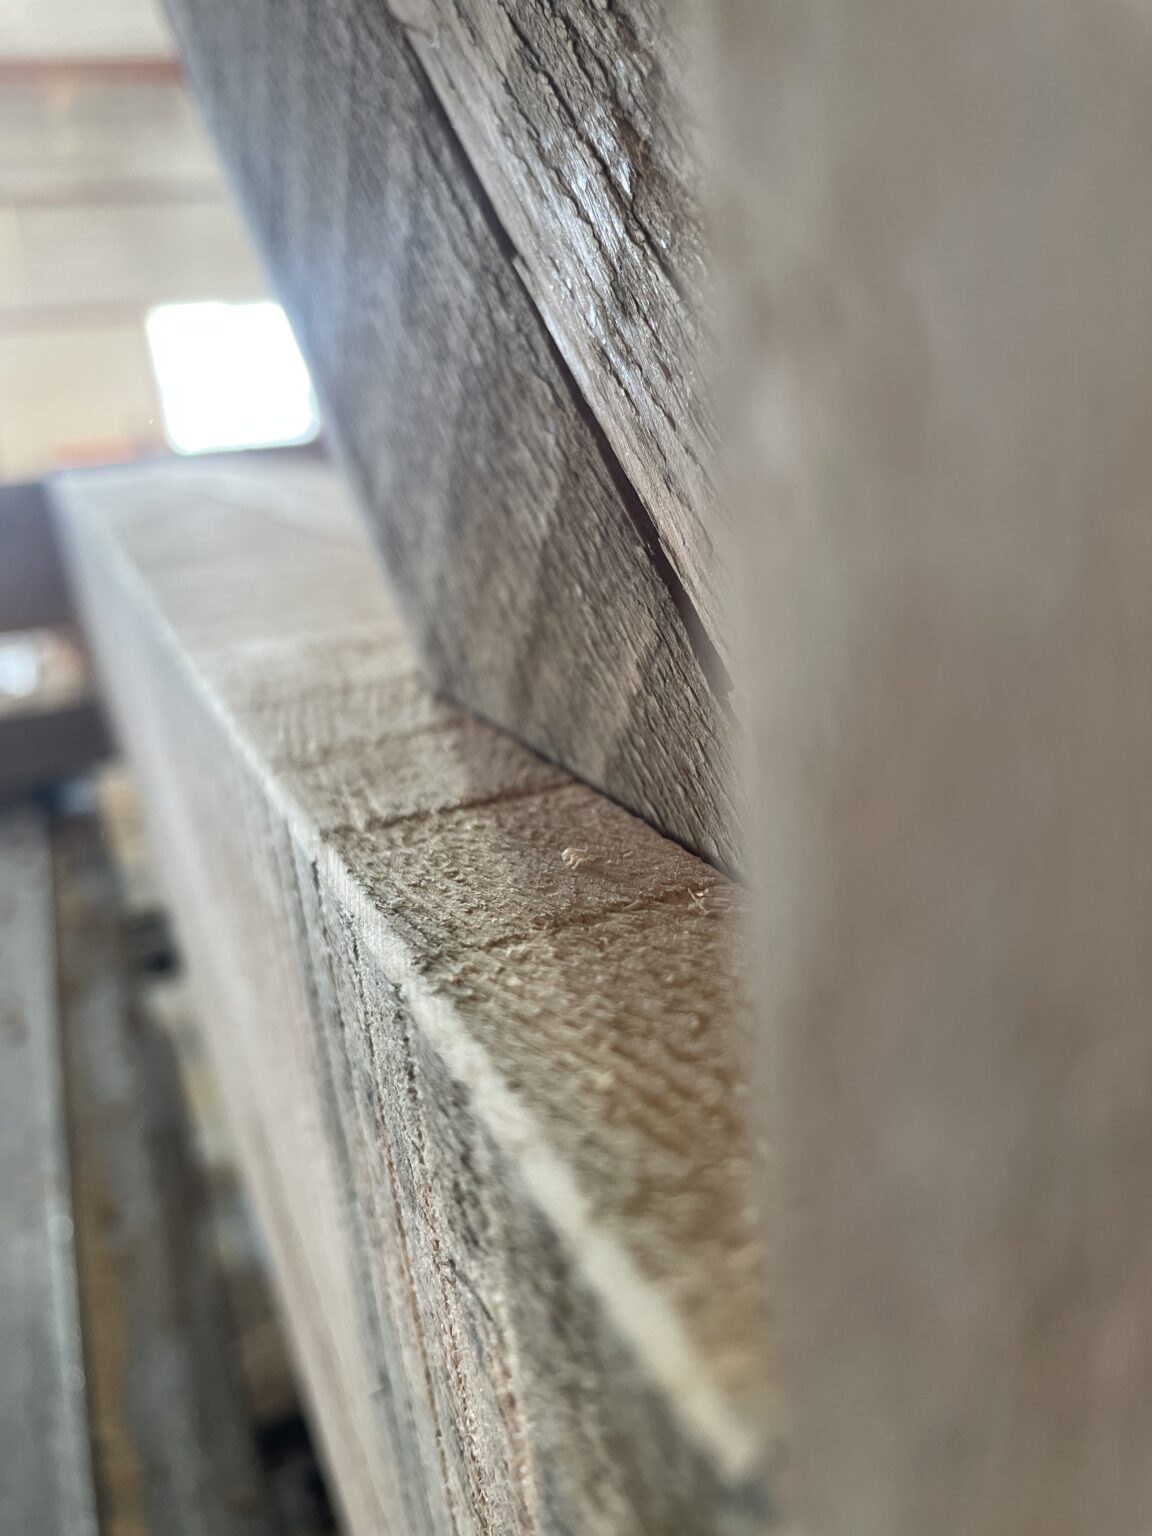
Below you’ll find current cabins and past projects. These images reflect our materials, methods, and construction standards. All photography is from real projects.

Current Cabins


Cabins currently available or in progress.

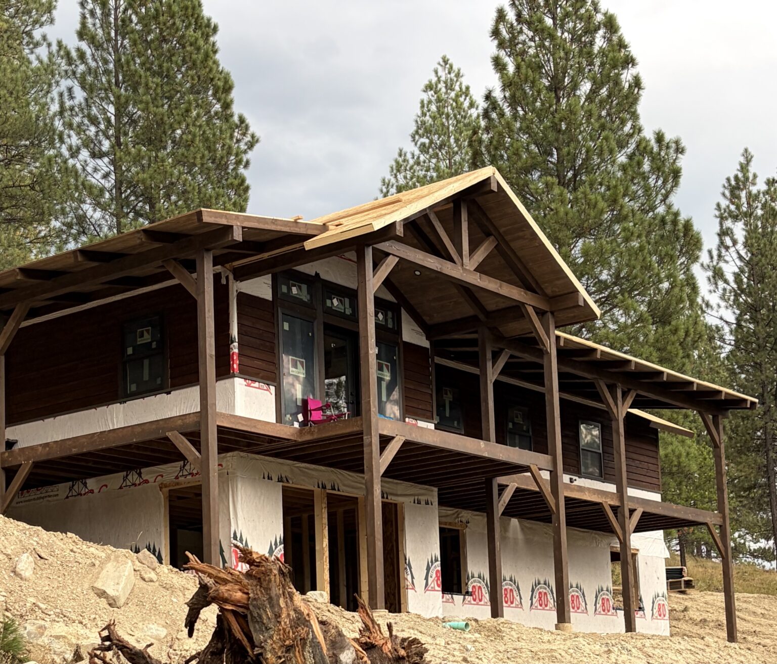
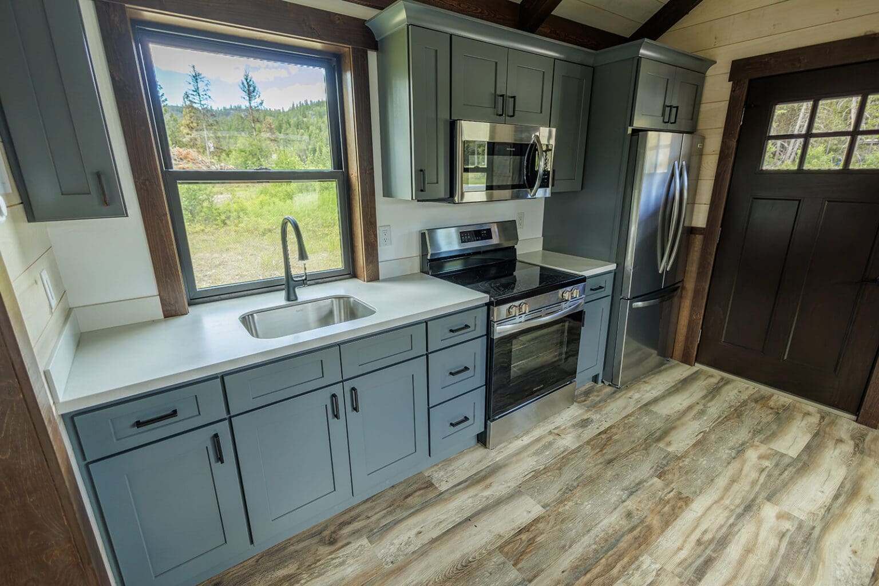
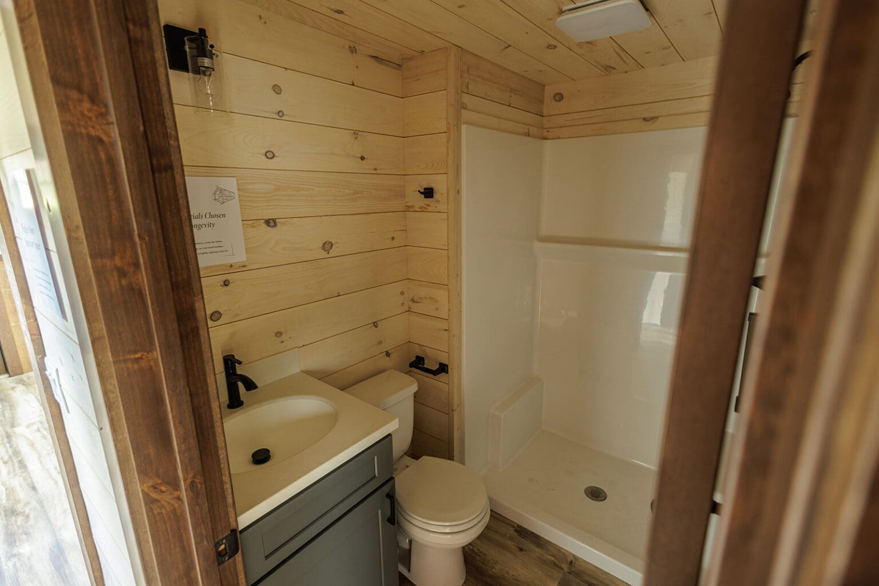
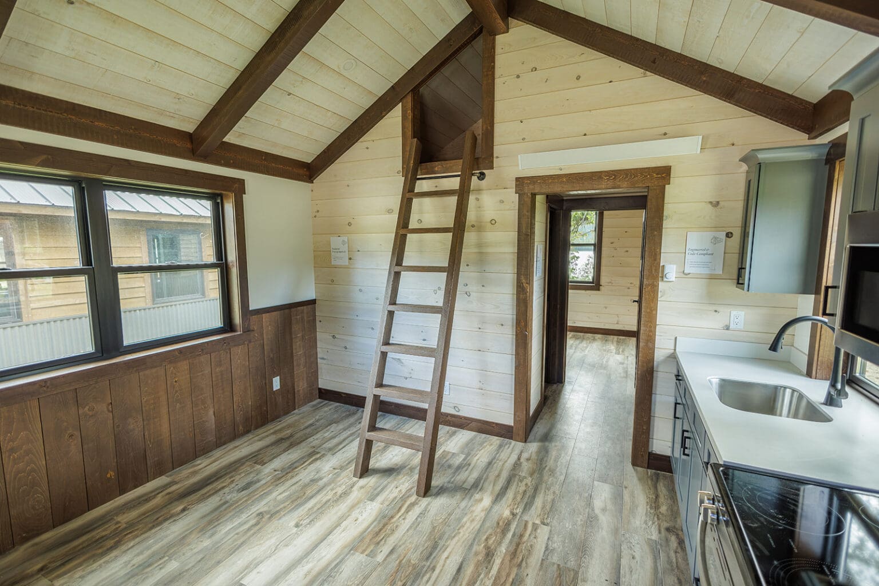
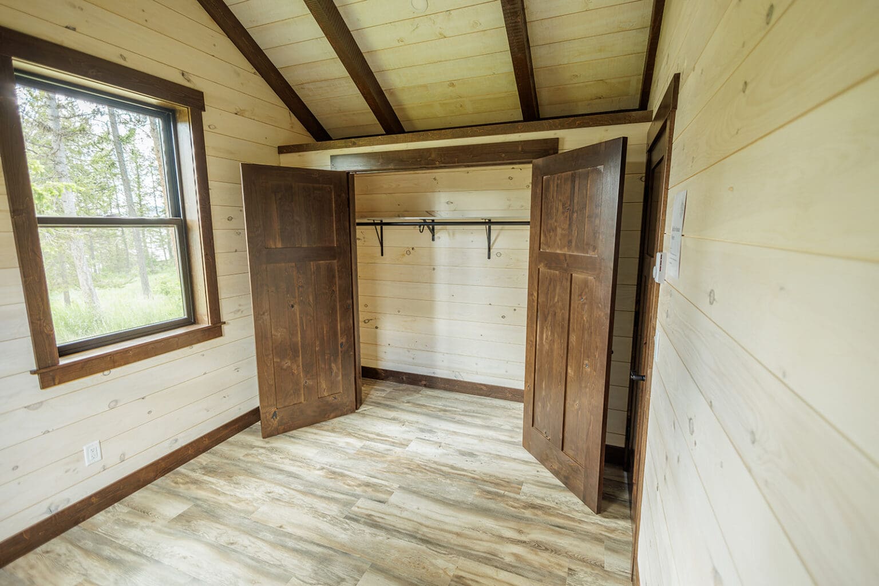
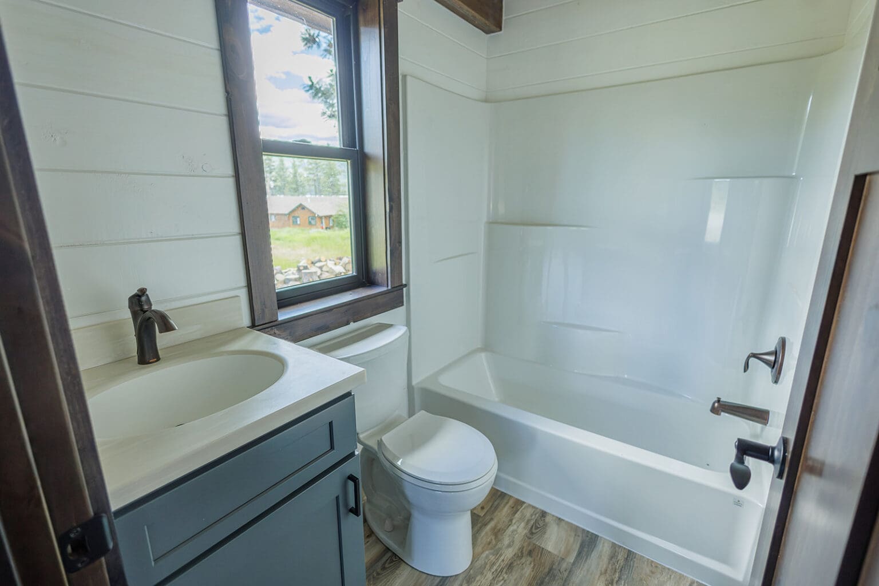
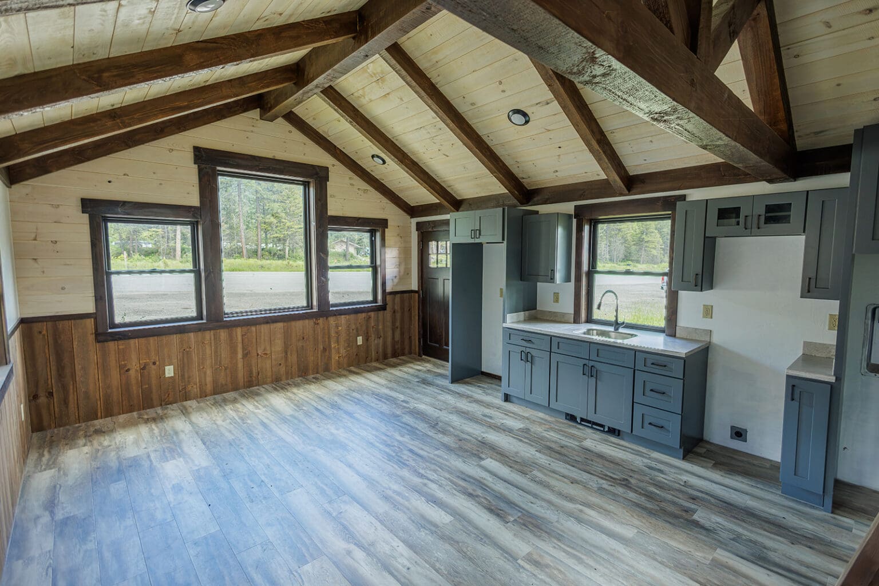
These images reflect the models as they are built, including framing details, exterior finishes, and interior work. Specifications vary by model and project scope.

For full details on available cabins, visit the model pages.

View Cabin Models
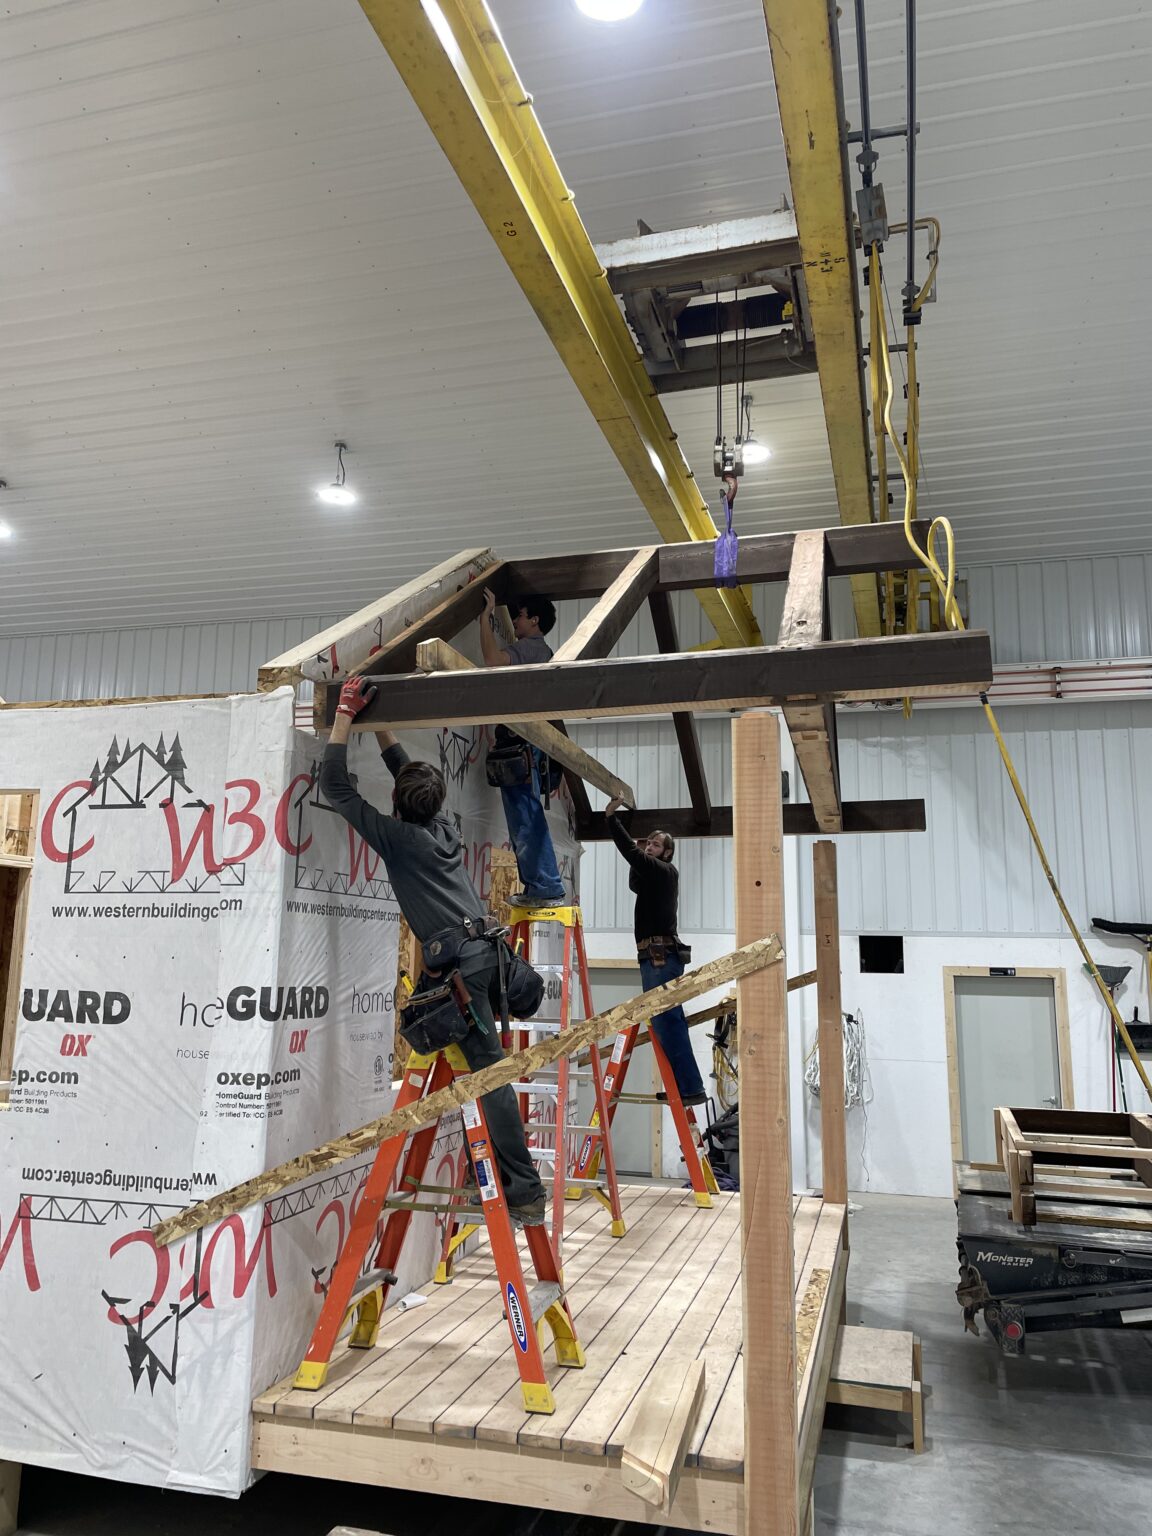
Timber roof frame being assembled in the workshop
Worker installing timber framing inside a cabin
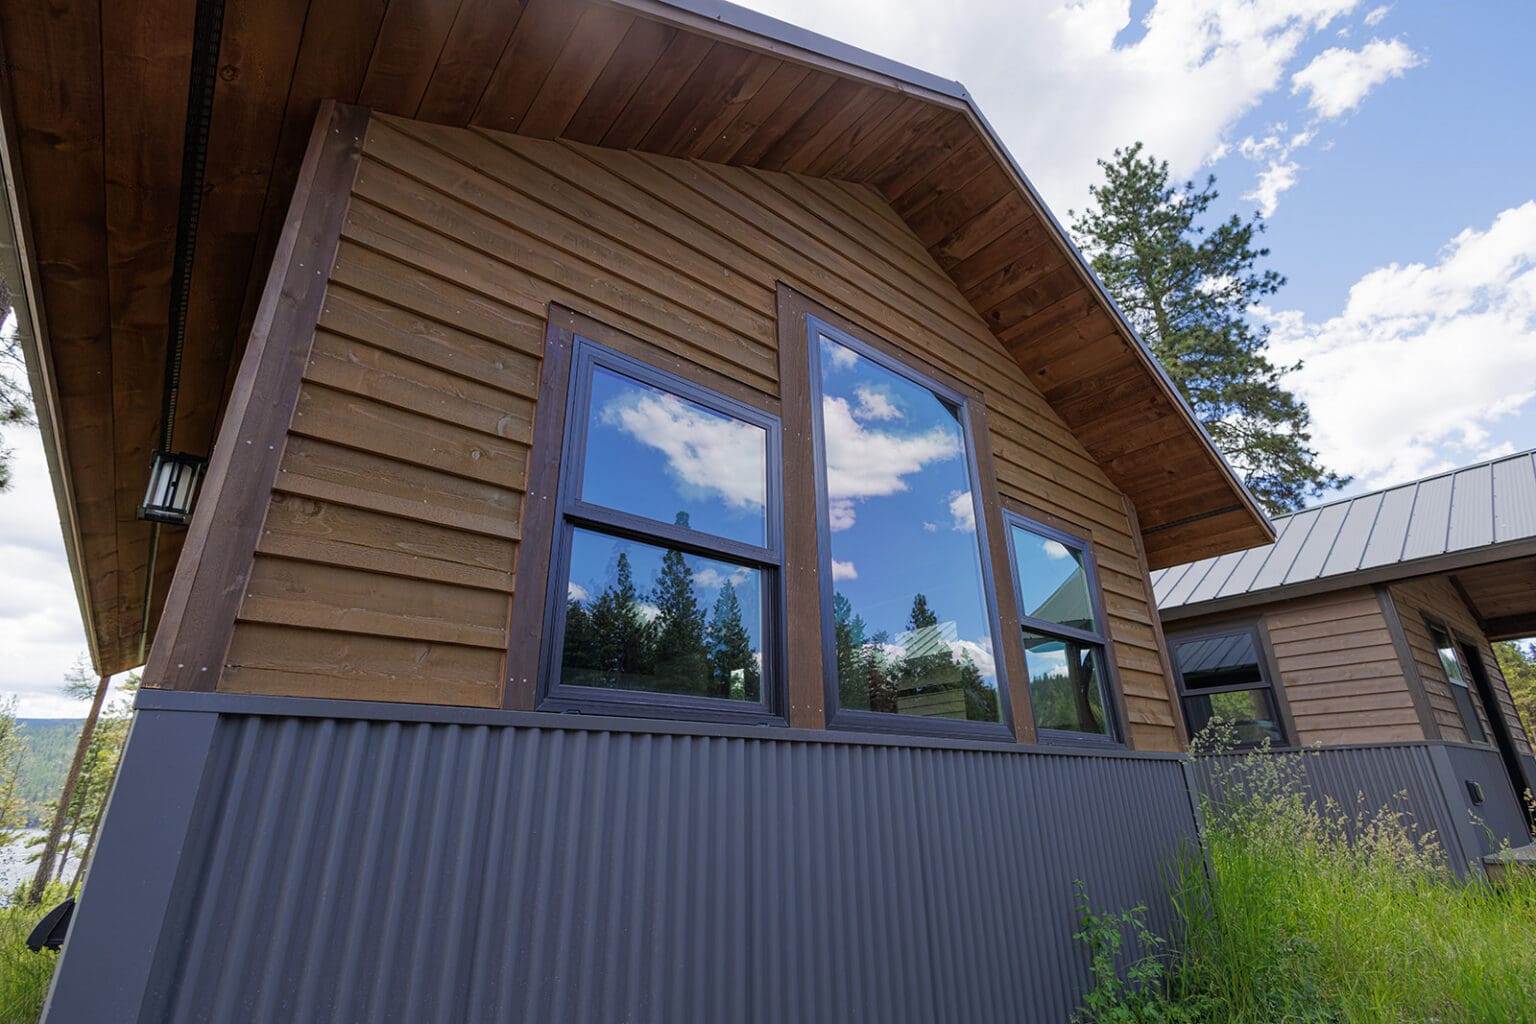
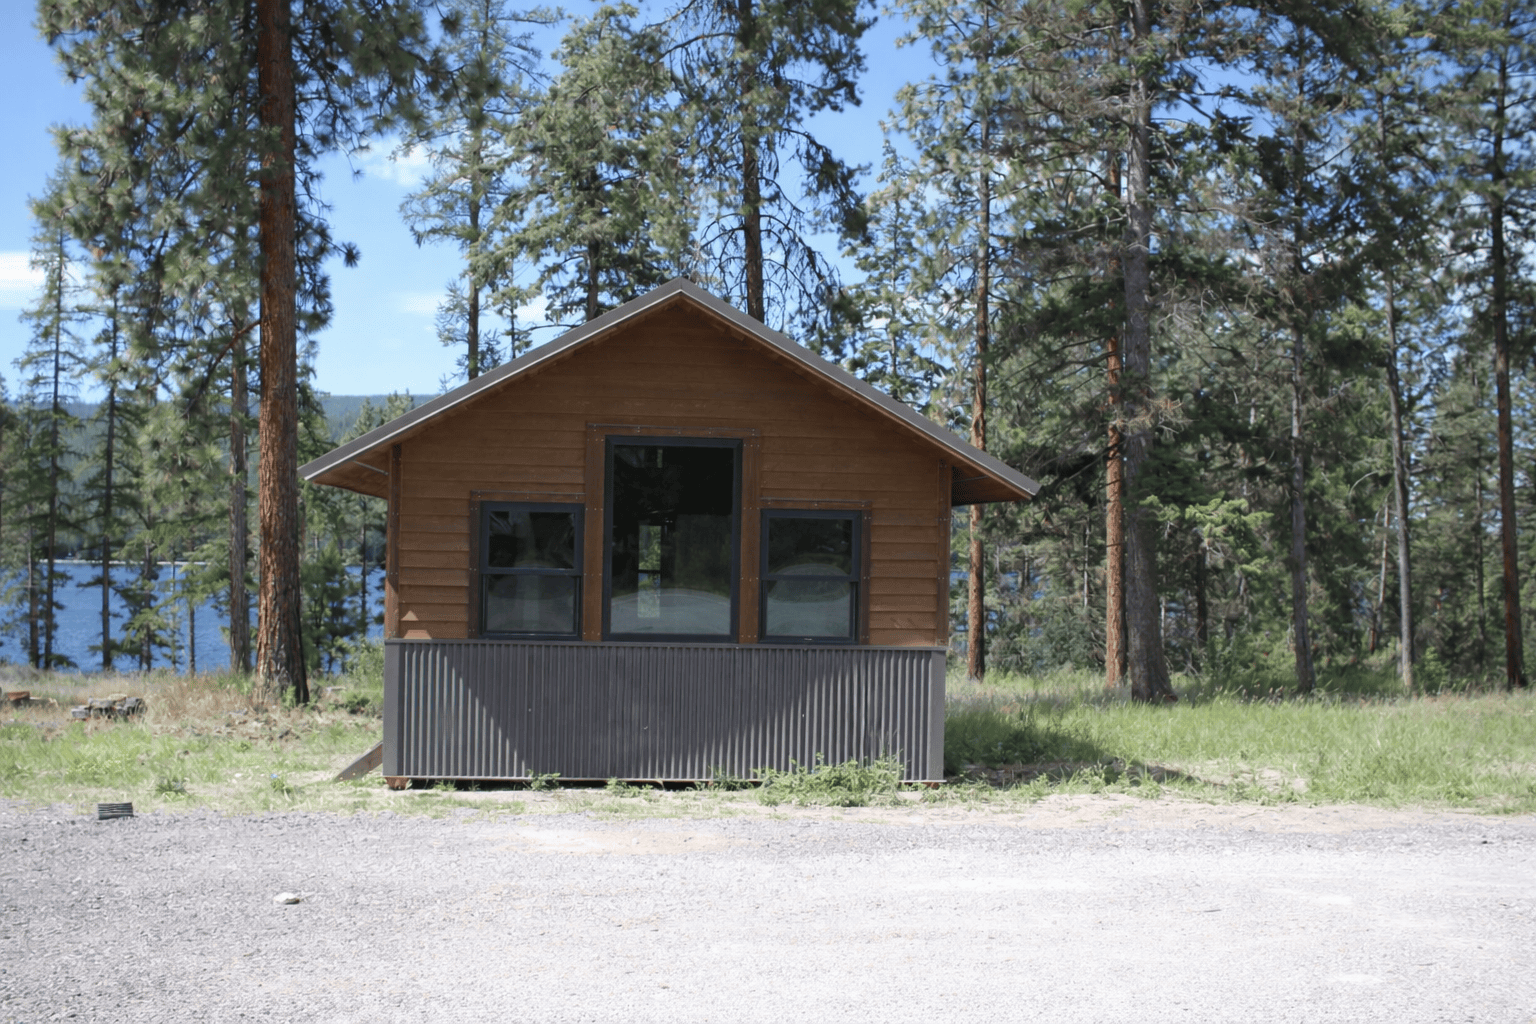
Cabin exterior with wood siding and large windows
Wood-sided cabin under construction in the workshop
Finished cabin exterior with covered porch
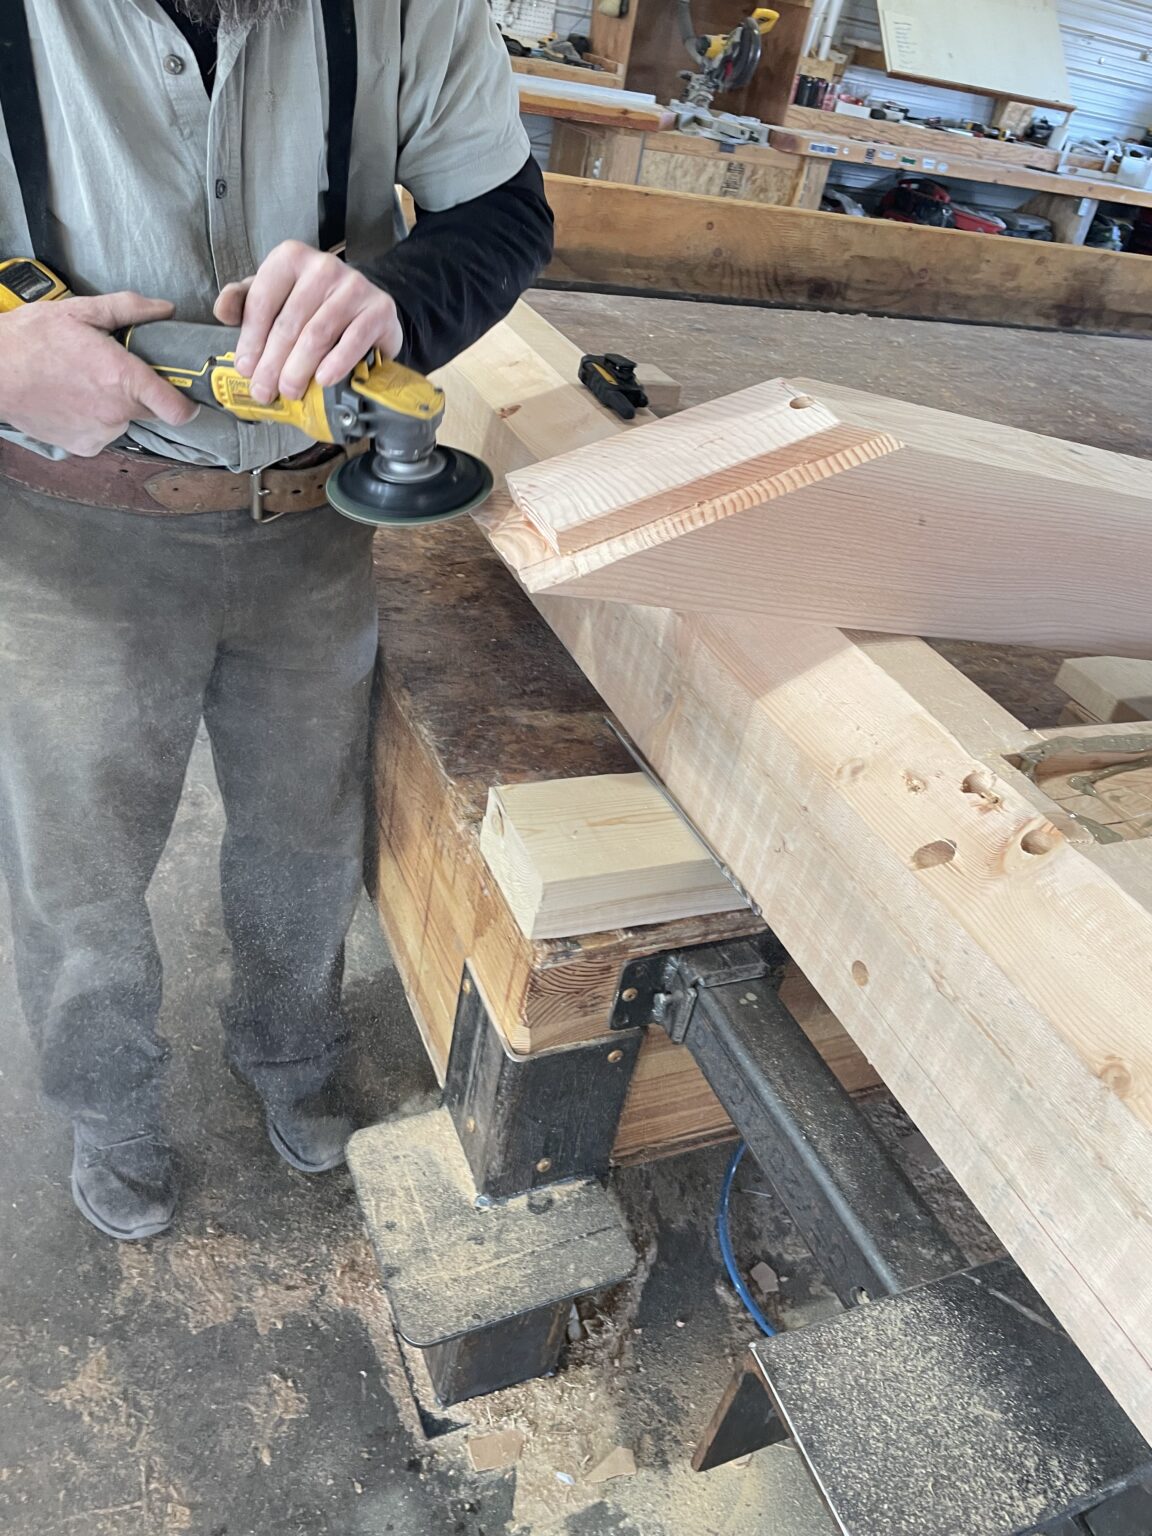
Craftsman cutting timber for cabin construction

Past Projects


Select examples of completed work.

While Lost Prairie Cabins focuses on a curated set of cabin models, our craftsmen bring decades of experience from high-end residential construction. These projects reflect the same structural standards, material choices, and attention to detail applied to our cabins.

Each project is built with long-term durability in mind.

View Cabin Models
Curved timber roof framing under construction
Timber post and beam joinery detail
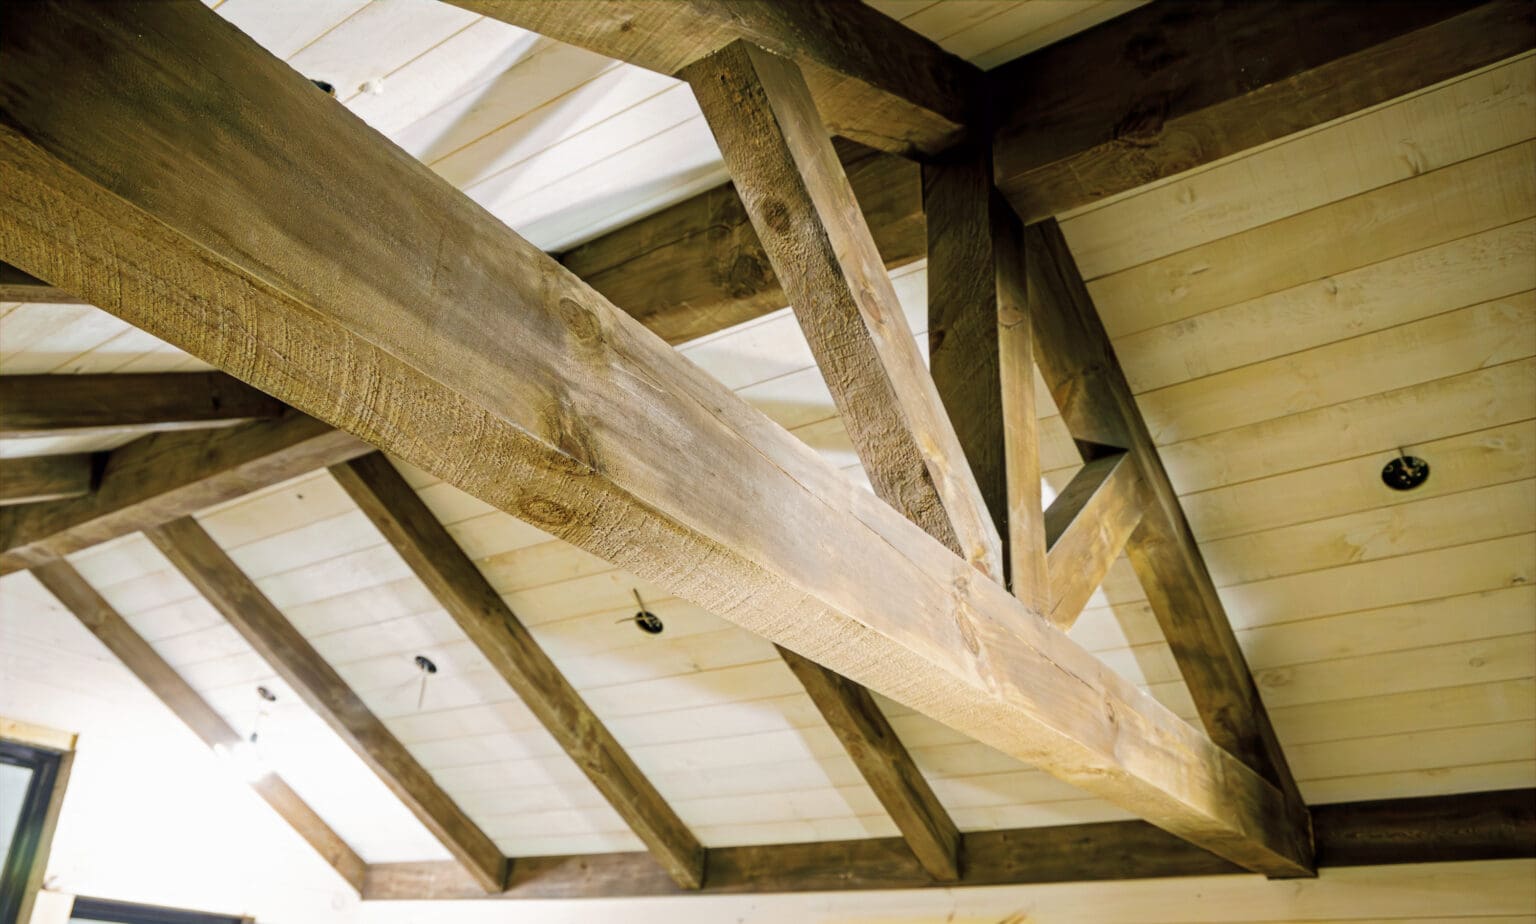
Timber roof truss framing
Interior timber framing during construction
Curved roof framing inside cabin structure
Multi-level timber framing beside a lake

Explore Availability

If this approach aligns with what you are looking for, we welcome the opportunity to discuss your project.
Request Information

Footer

Subscribe Now

Company Logo
Find us on Google
Facebook

Copyright © 2026 info@lostprairiecabins.com  |  ☎ (406) 270-0836