Glacier View
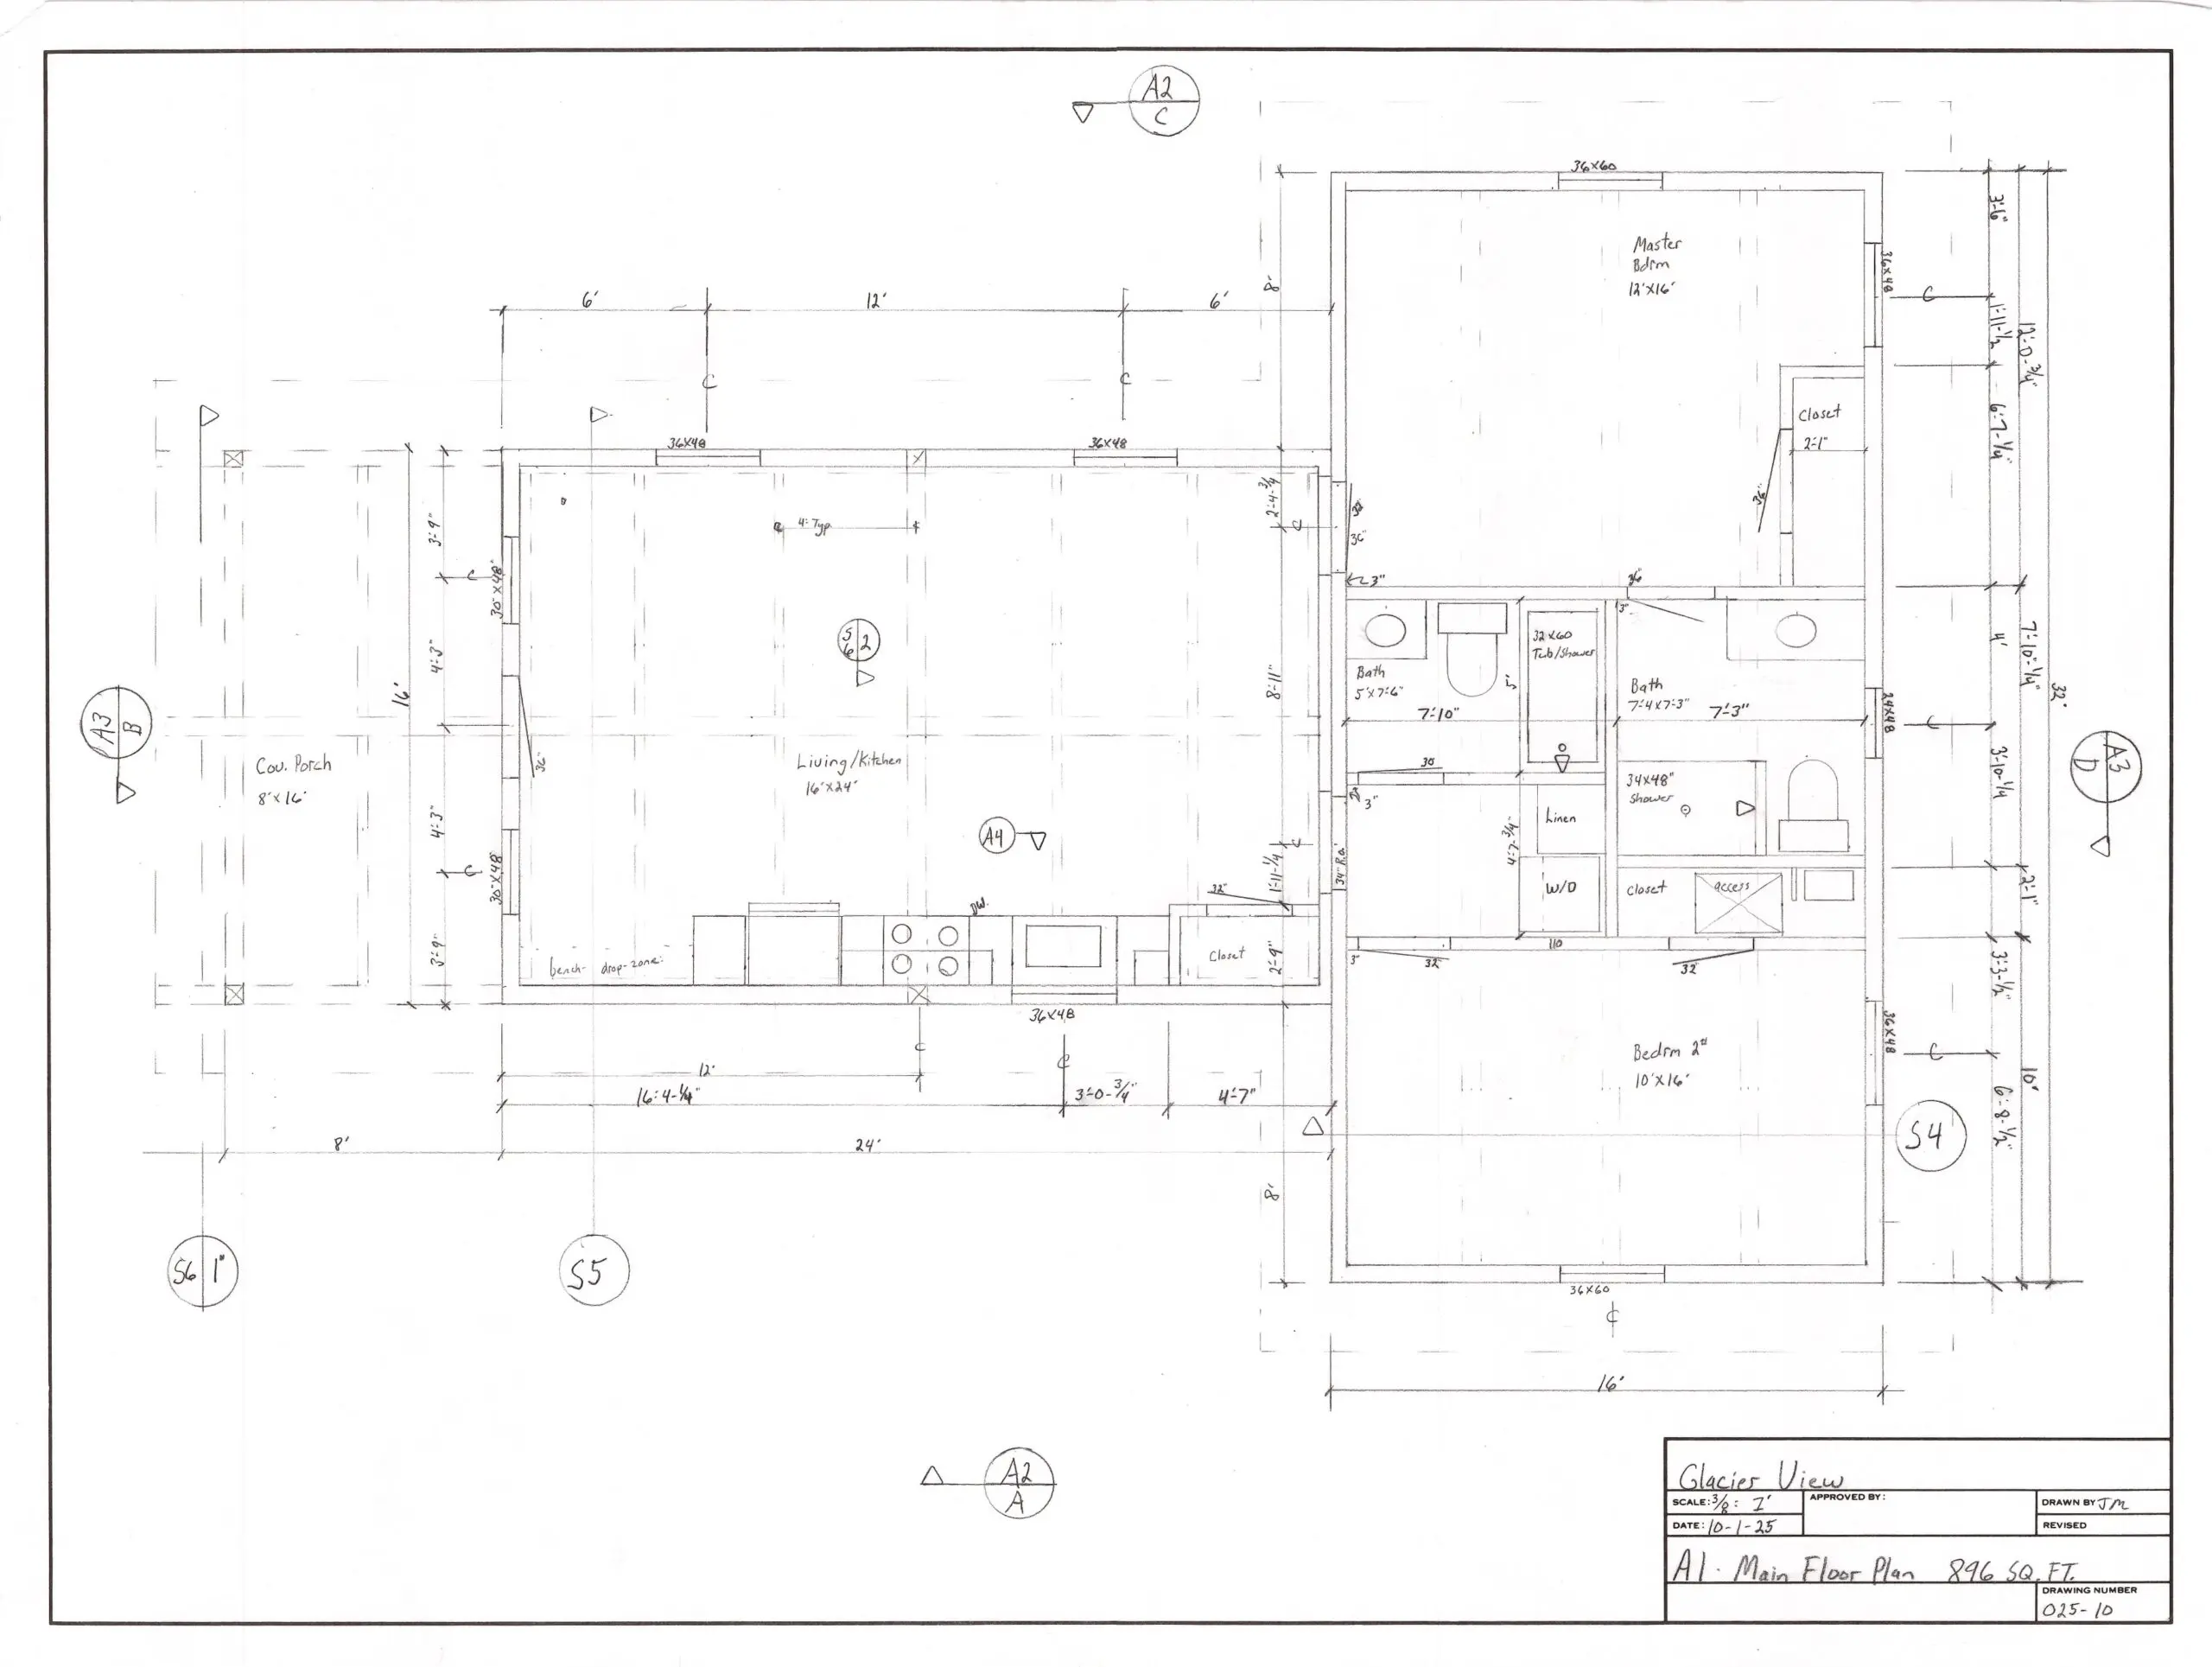
TWO-BEDROOM GLACIER VIEW CABIN (IN DEVELOPMENT)
A larger cabin layout currently in development designed to accommodate two private bedrooms while maintaining the same practical construction approach used in our existing models. This layout is being refined in response to frequent requests for a cabin that can comfortably support longer stays or additional occupants.
A conceptual plan is available for reference. Please contact us if you would like to discuss this layout further.
Starting at $225,000
Standard Features & Construction Specifications
Structural & Framing
- Subfloor: 2×10 @ 16″ O.C. with ¾″ OSB sheathing
- Wall framing: 2×6 @ 16″ O.C. with 7⁄16″ OSB sheathing
- Roof framing: Douglas Fir timber-frame roof system per plan
- 5⁄8″ OSB roof sheathing
Insulation
- Spray foam insulation
- R-21 in floors and walls
- R-38 in roof
Windows & Doors
- Andersen 100 fiberglass windows
- Fiberglass Feather-River craftsman-style entry door
Exterior Materials
- 4′ 26-gauge corrugated metal wainscot
- 6″ cedar lap siding
- Rugged Rib 29-gauge, 40-year metal roofing
Mechanical & Utilities
- Electric cove heat (standard)
- Radiant floor heat option available
- Electric 40-gallon water heater
- Washer / dryer hookup
Interior Finishes
- Waterproof wood-plank laminate flooring
- Knotty alder interior doors and trim
- Solid-surface Corian countertops
- All-wood cabinets (No MDF or particle board)
- 1×8 whitewashed pine ceiling
- Wall finish: wood / drywall mix
Appliances
Appliances not included unless specifically noted.
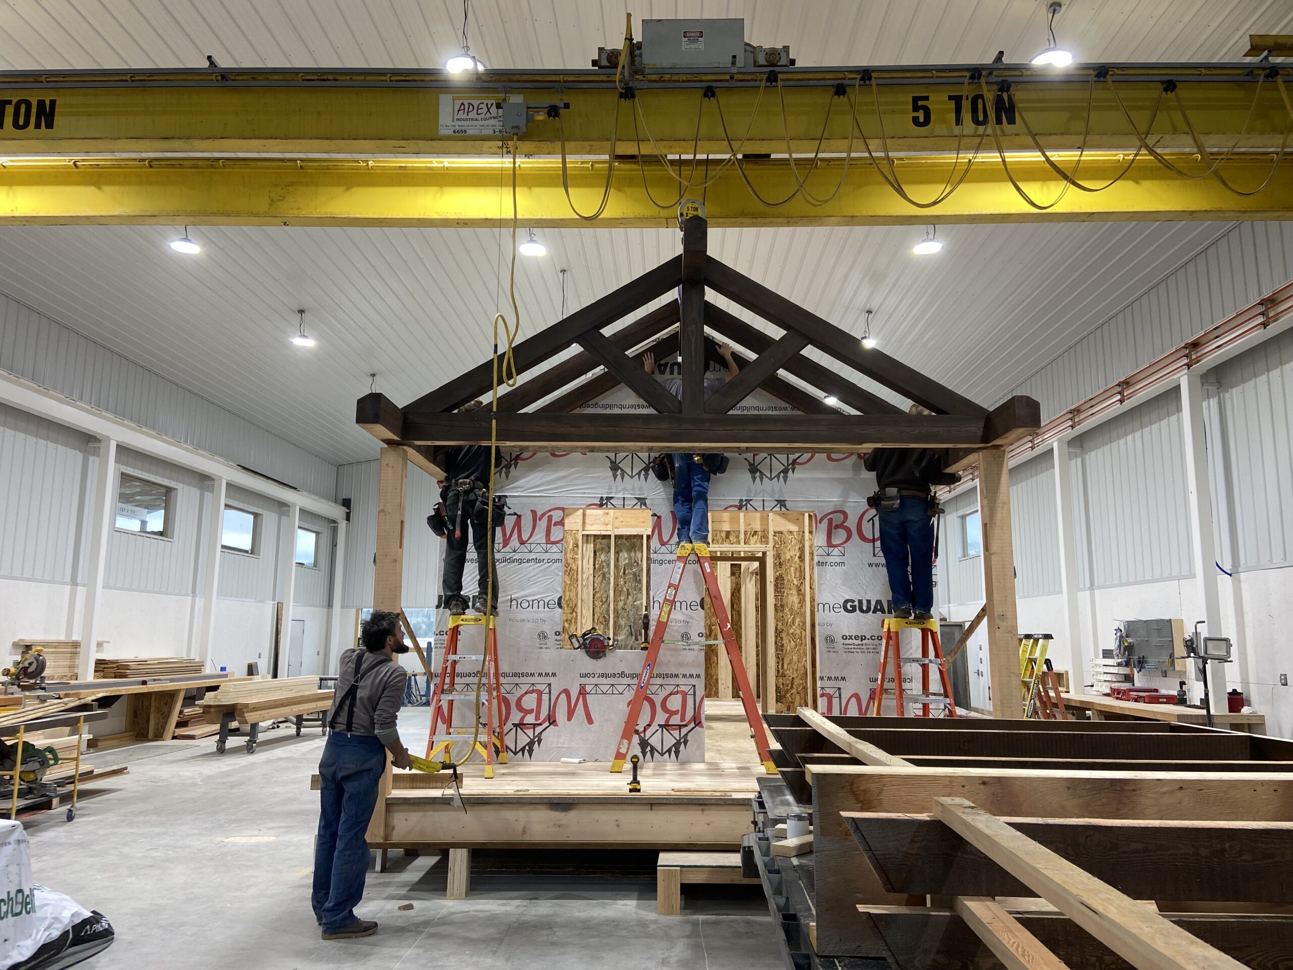
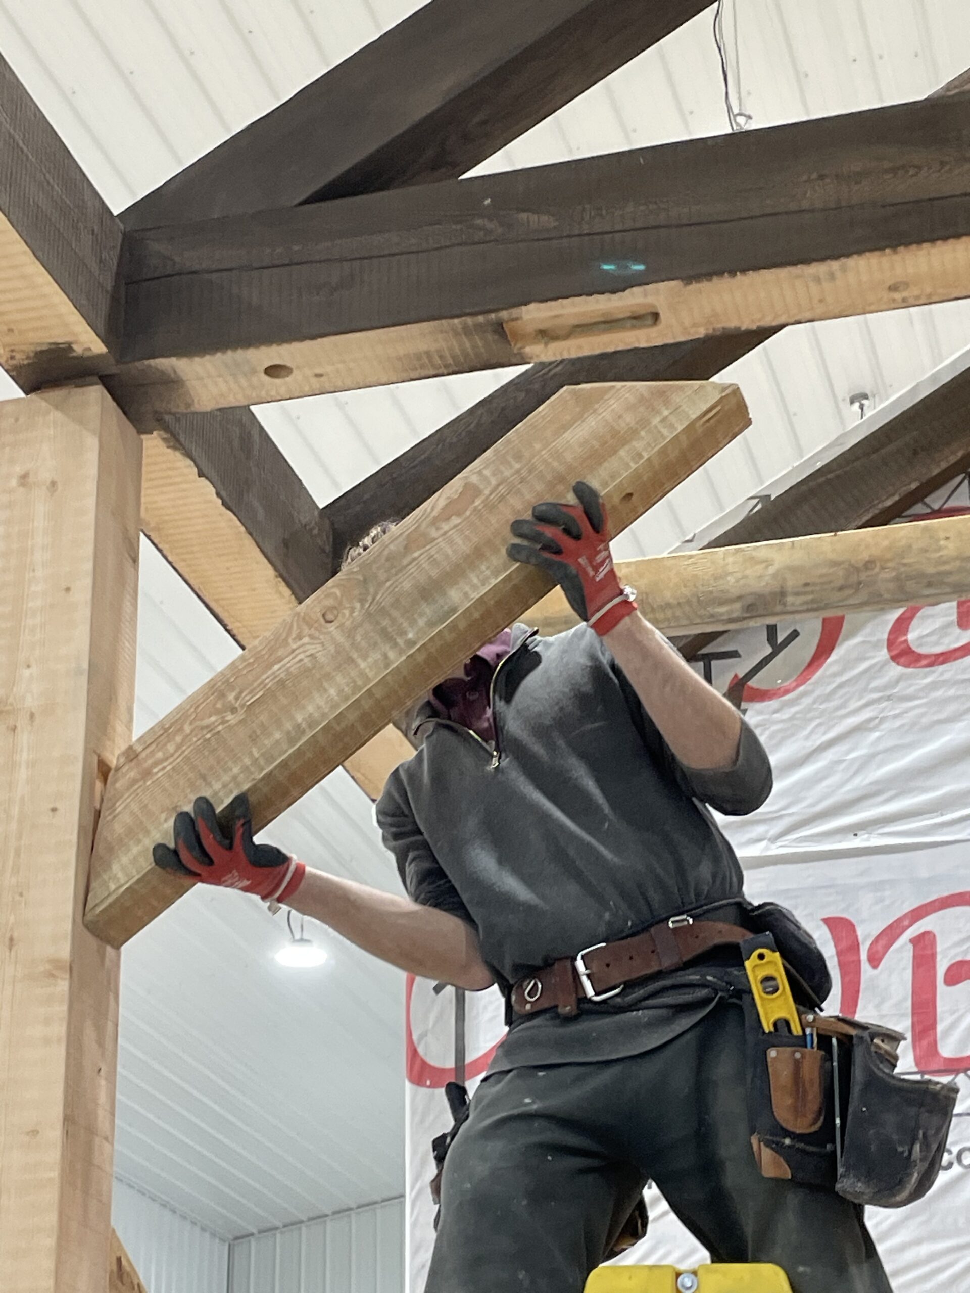
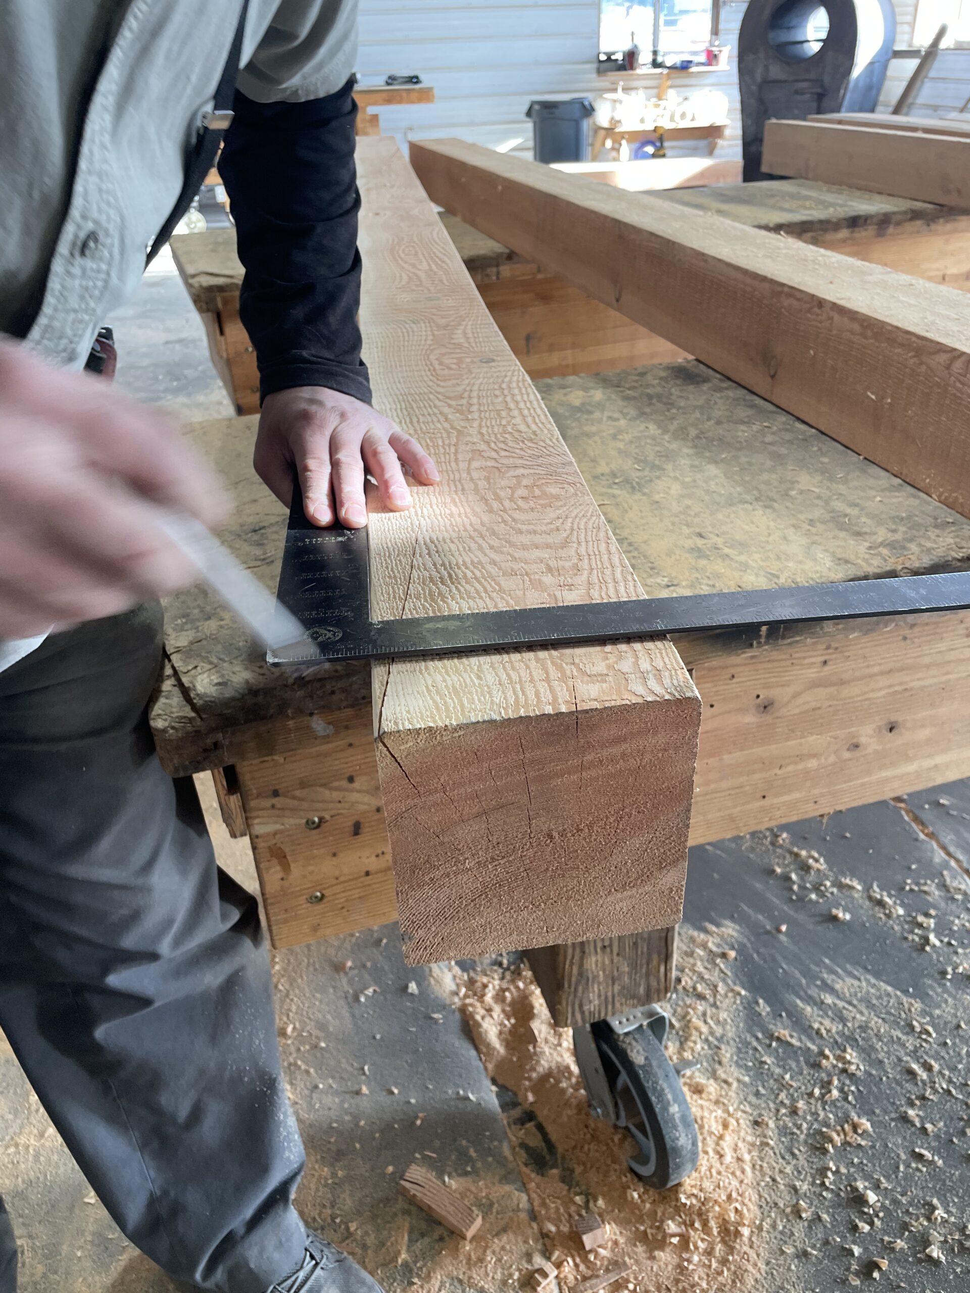
Glacier View Gallery
Cabins currently available or in progress.
These images reflect the models as they are built, including framing details, exterior finishes, and interior work. Specifications vary by model and project scope.
For full details on available cabins, visit the model pages.