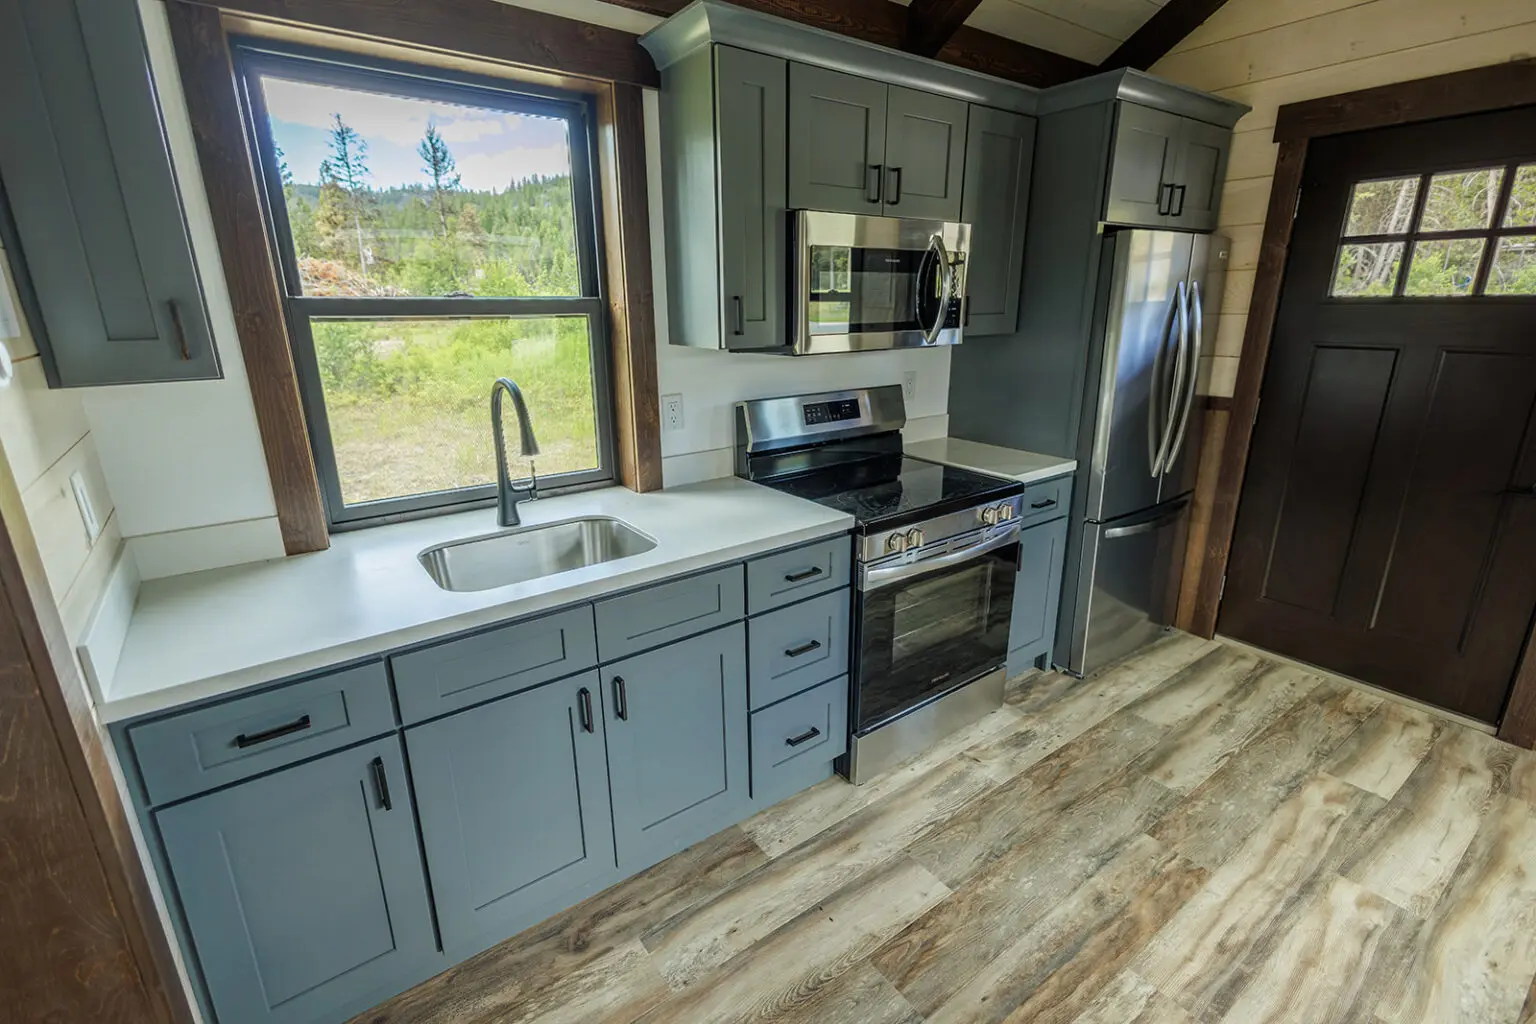
A thoughtfully sized cabin that favors simplicity and efficiency—ideal where a smaller footprint is preferred.
Key Specifications
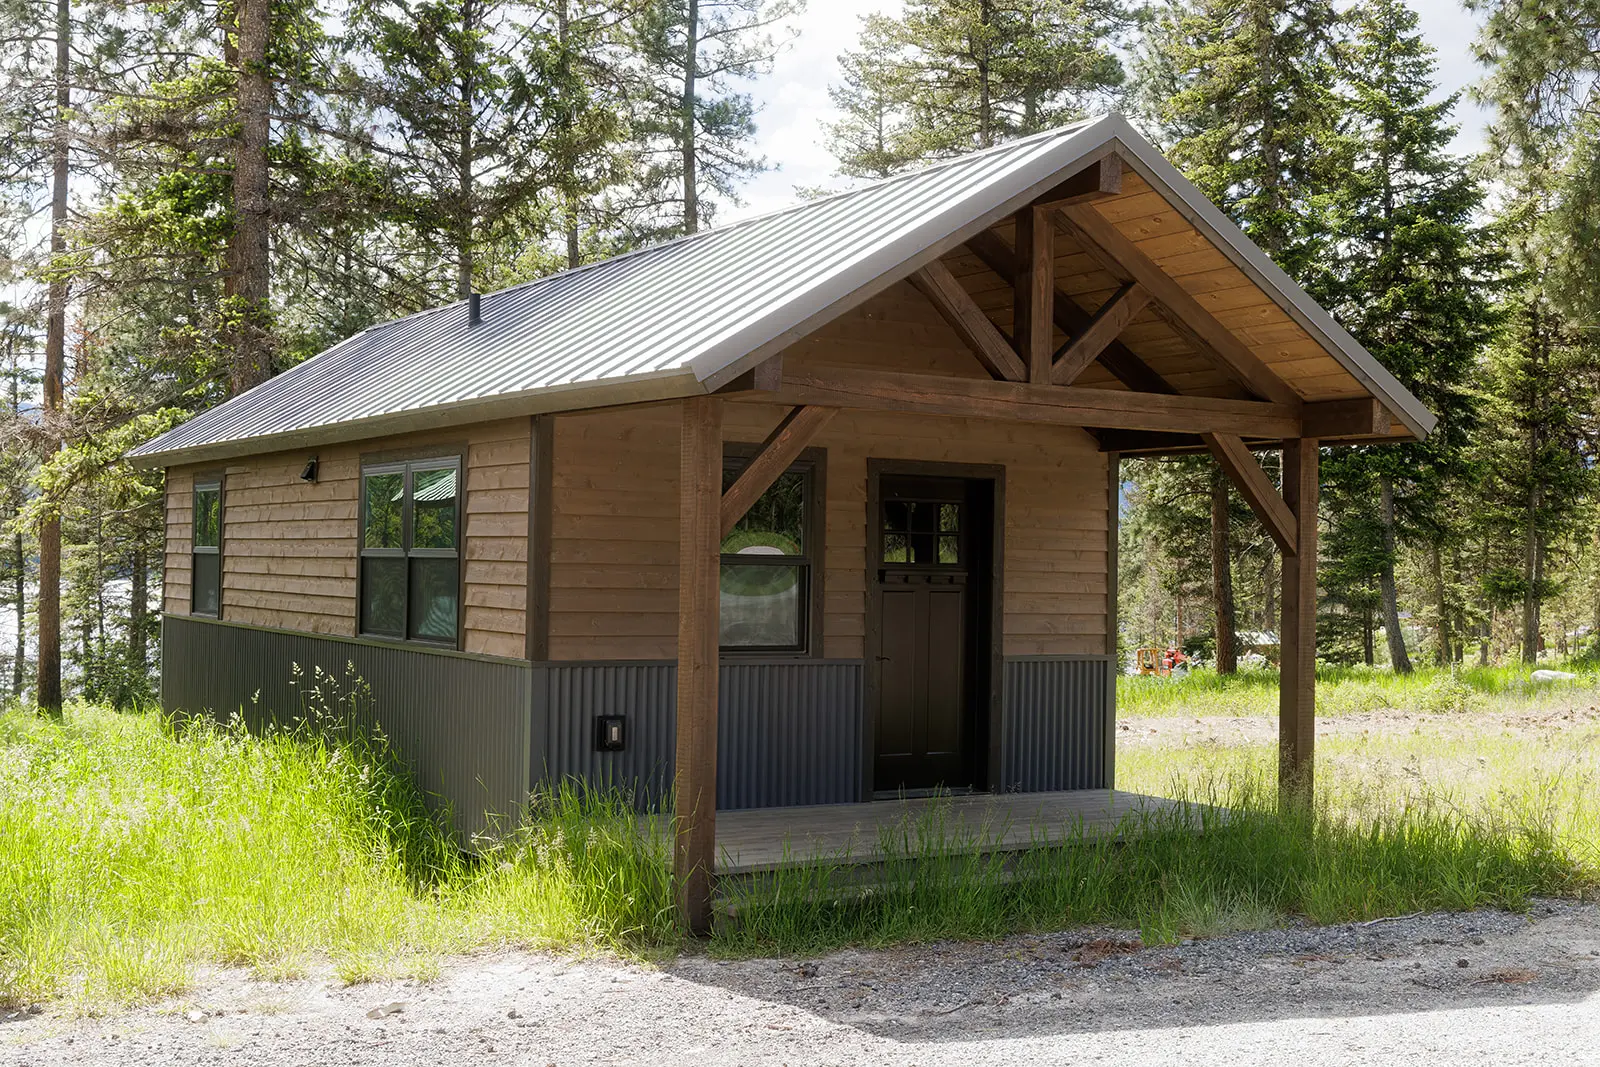
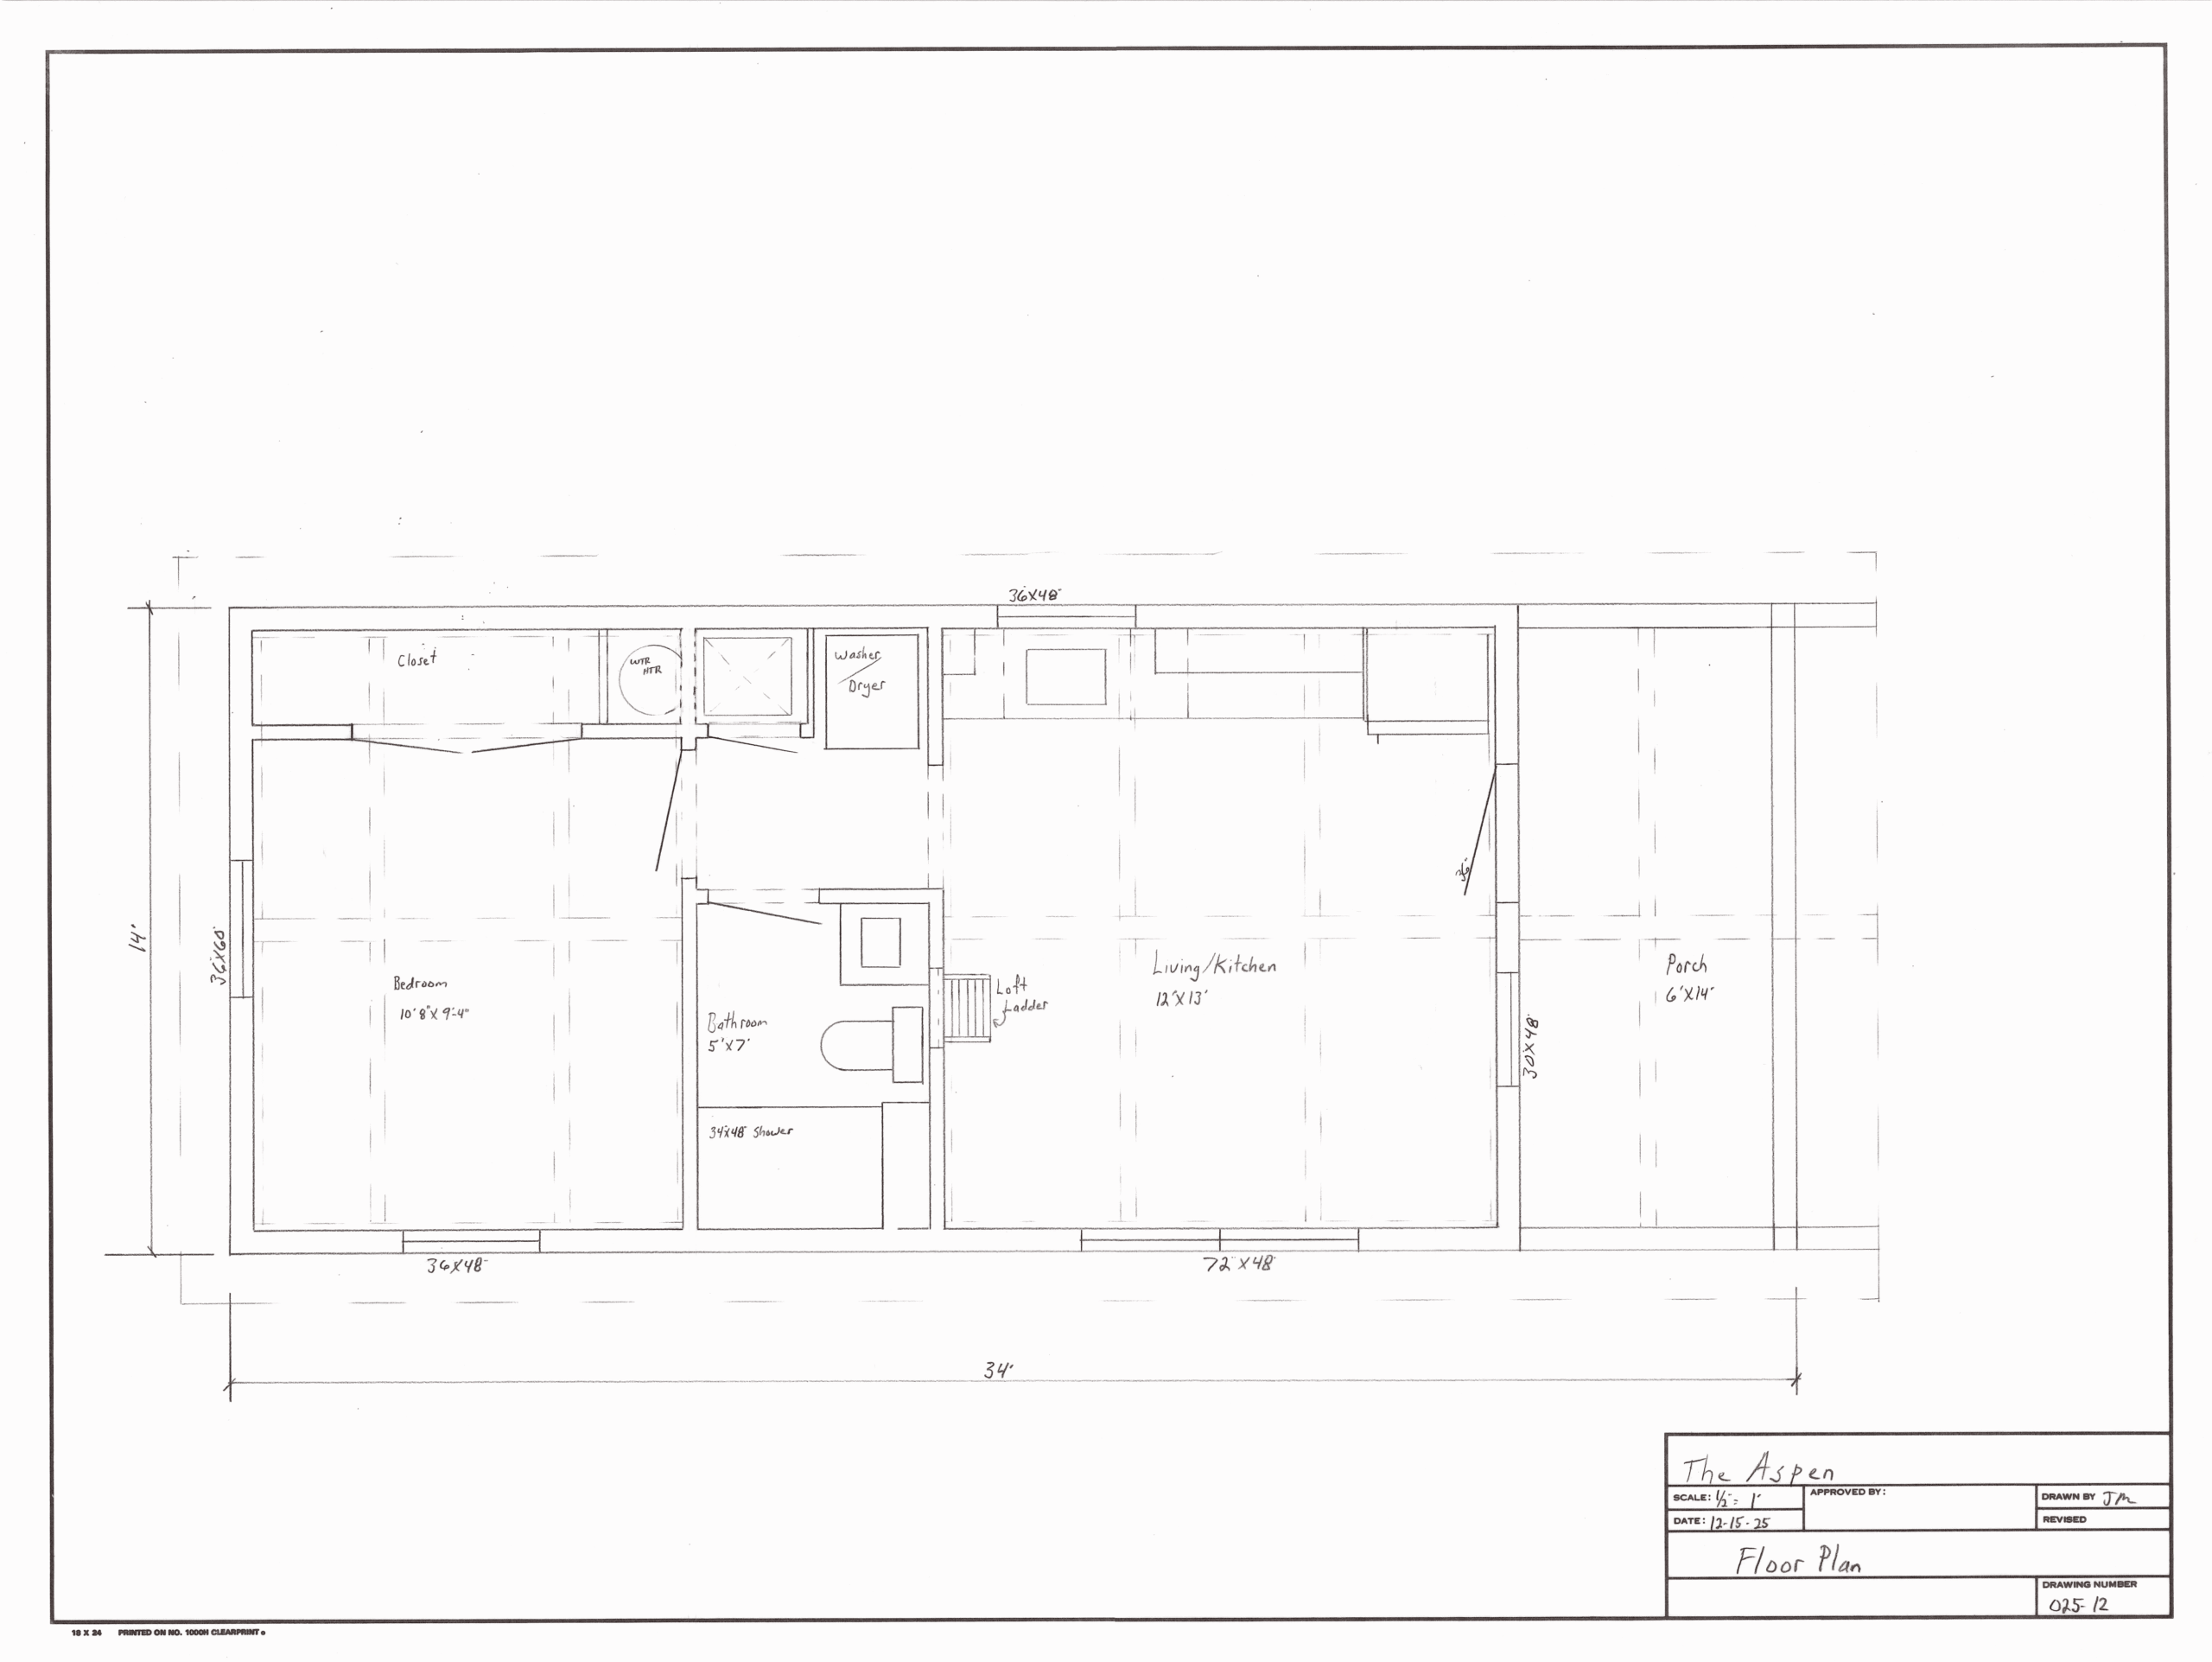
- Footprint: 14 × 34
- Living space:
- 14′ × 28′ main level
- 5′ × 12′ storage loft
- 6′ × 14′ covered timber-frame porch
- Total square footage: 536 sq ft
- Structure: engineered and reviewed to meet state requirements
- Construction highlights:
- Spray foam insulation
- Long-life metal roofing
- Starting at $116,000
Final pricing varies based on site conditions, options, and delivery. - View full standard features & construction specifications
Design & Build Notes
The Aspen is intentionally compact, with proportions and details refined for clarity and efficiency. Its layout reflects hands-on building experience and proven methods, resulting in a straightforward cabin well suited to a wide range of sites and uses.
Floor Plan & Design Reference
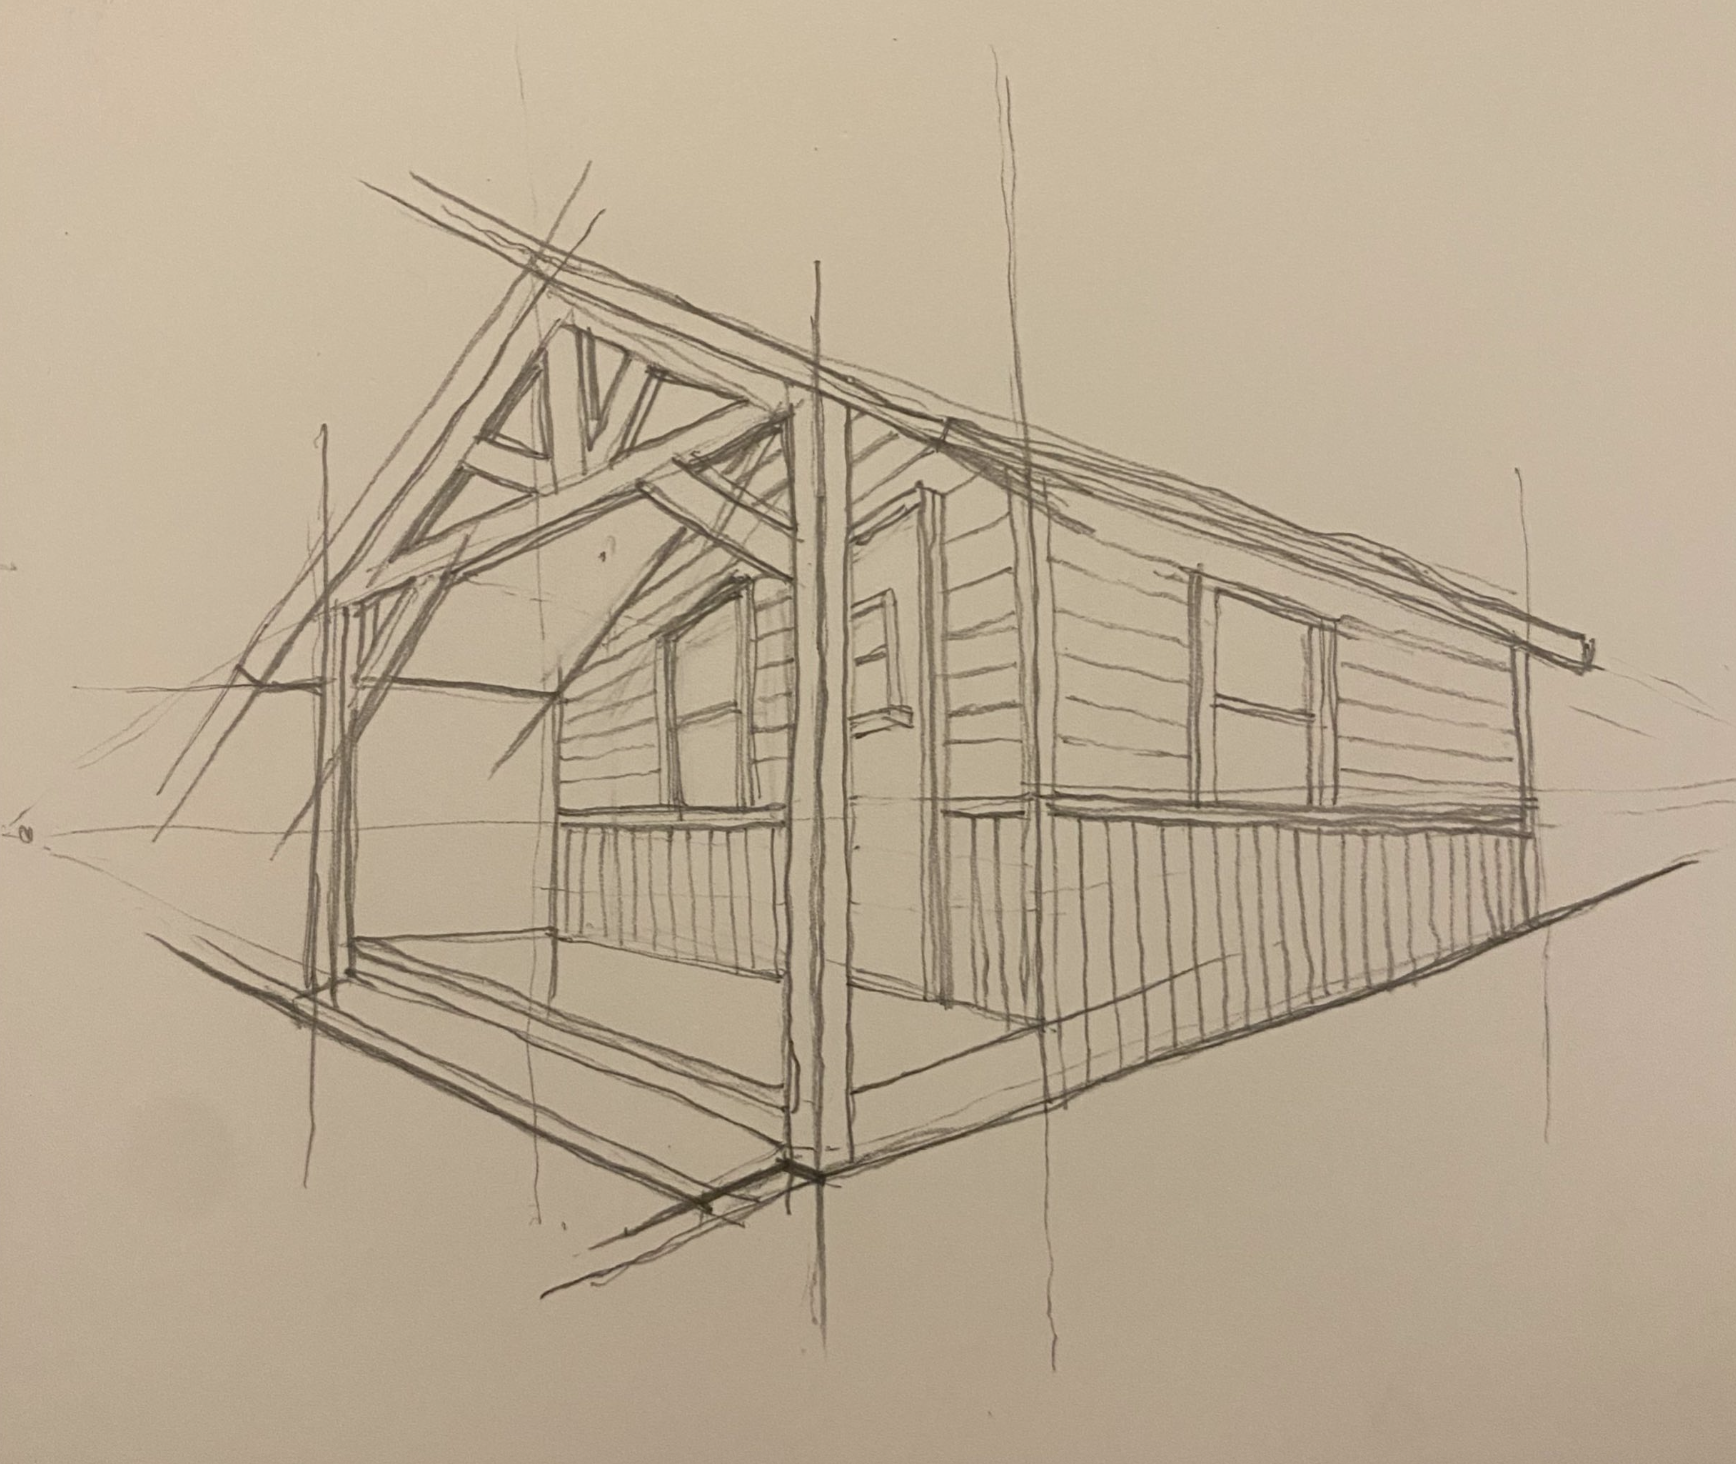
Aspen Gallery