Panoramic
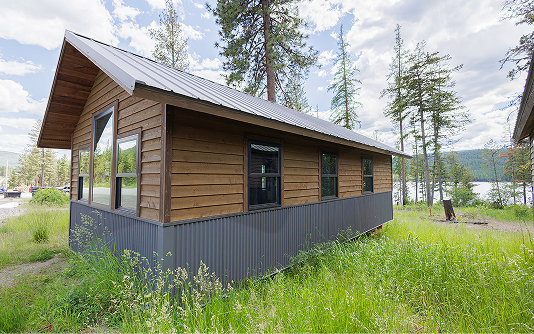
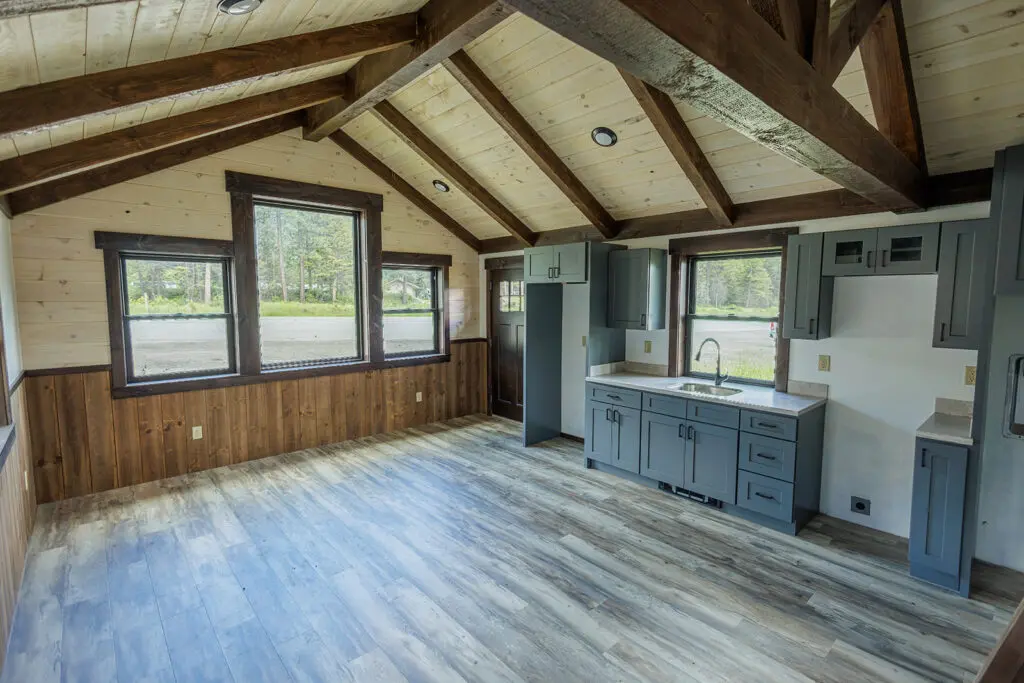
The Panoramic is our original cabin design, built around an open layout and wide, unobstructed exterior views.
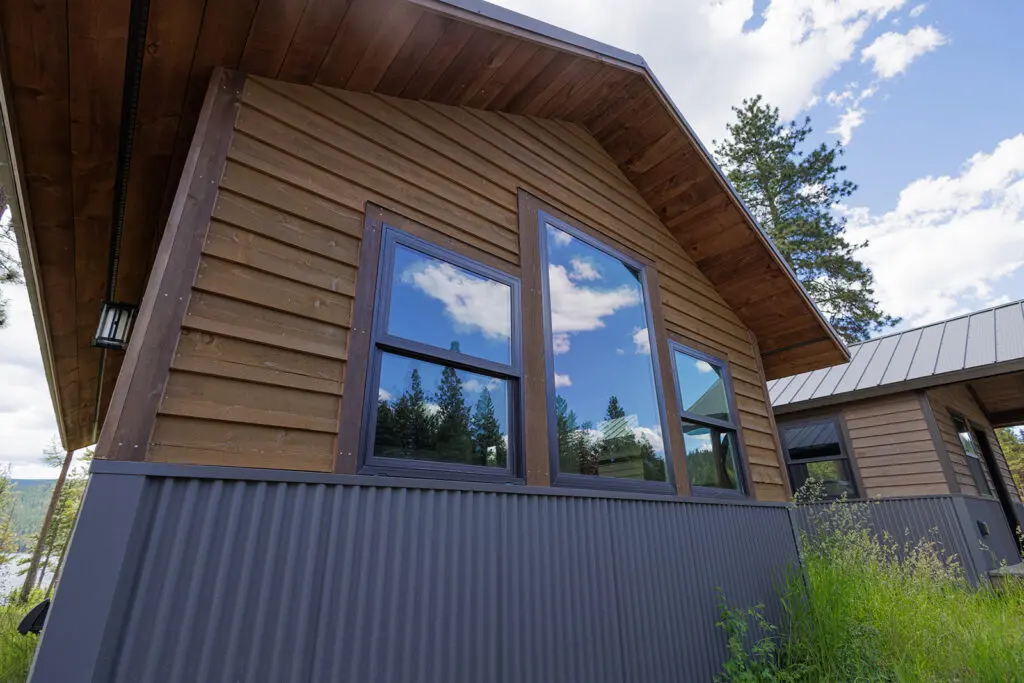
Unlike our Aspen and Tamarack models, the Panoramic is built without an integrated front porch. This keeps the exterior lines simple and allows the large windows to remain a focal point of the design.
Key Specifications
- Footprint: 16′ × 32′
- Open living area with large windows
- Storage loft
- Starting at: $119,000
Final pricing varies based on site conditions, options, and delivery.
Current inventory includes:
- Radiant floor heat
- Pre-installed washer and dryer package
View full standard features & construction specifications
Design & Build Notes
As our original cabin design, the Panoramic has a layout distinct from the Aspen and Tamarack. Its open interior arrangement and emphasis on windows make it especially well suited to properties where views are a priority.
The porch-free design also provides flexibility in how the cabin relates to the site. Some owners prefer to leave the exterior open, while others add a custom timber-frame porch along the side of the cabin to create covered outdoor living space without interrupting the primary view.
Panoramic Gallery
Cabins currently available or in progress.
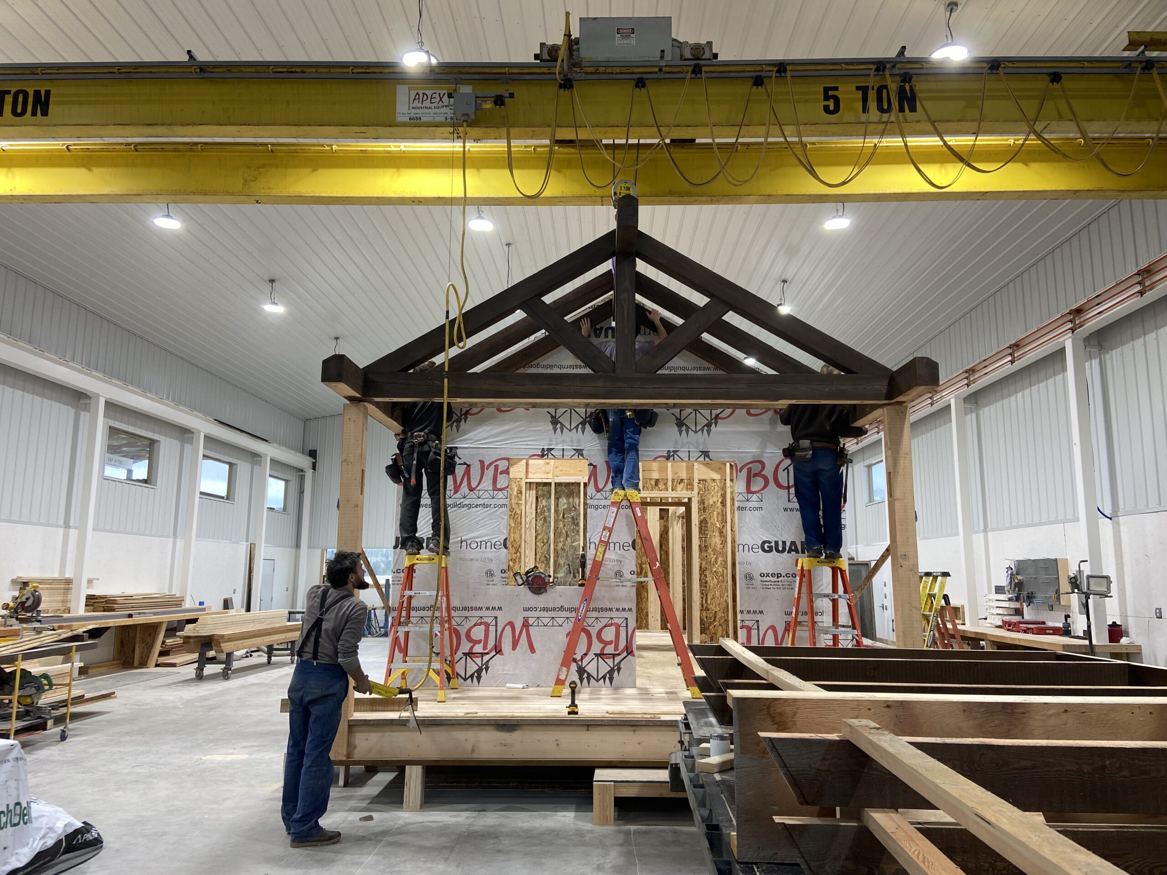
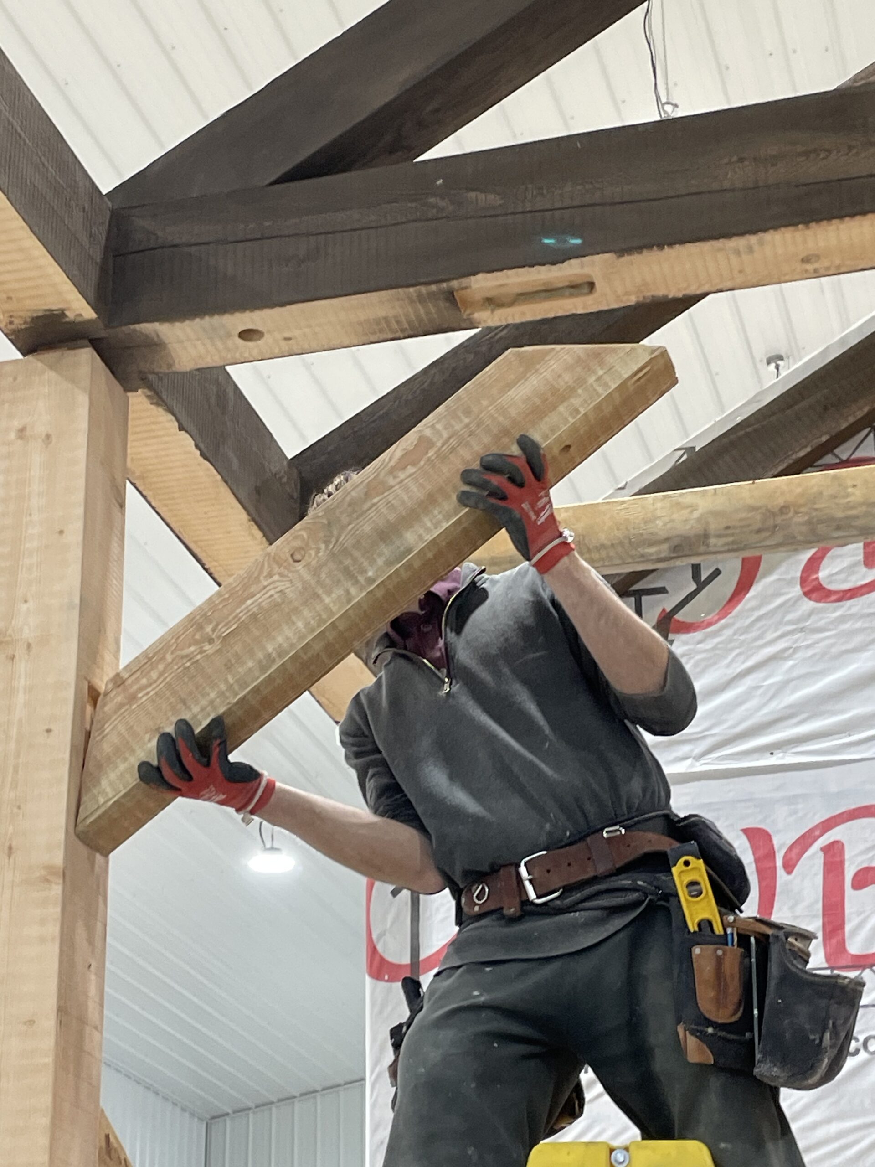
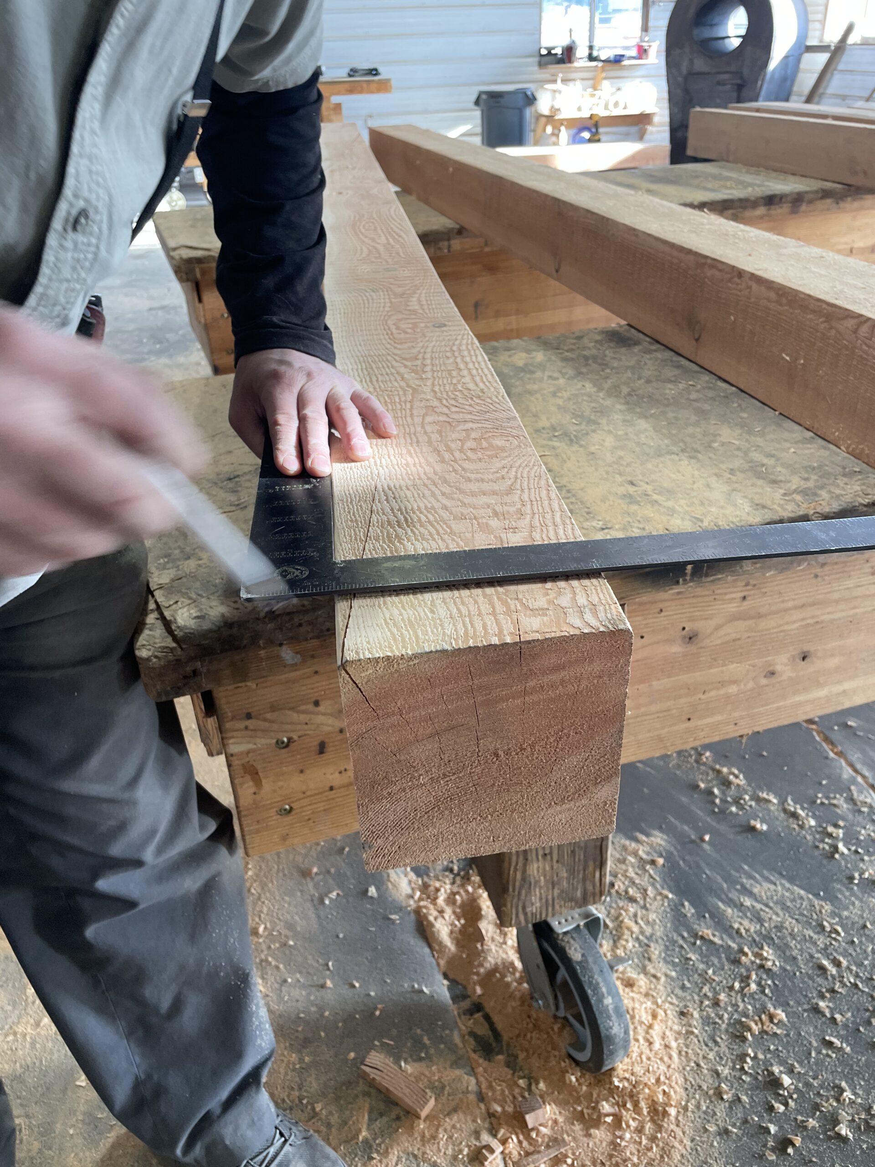
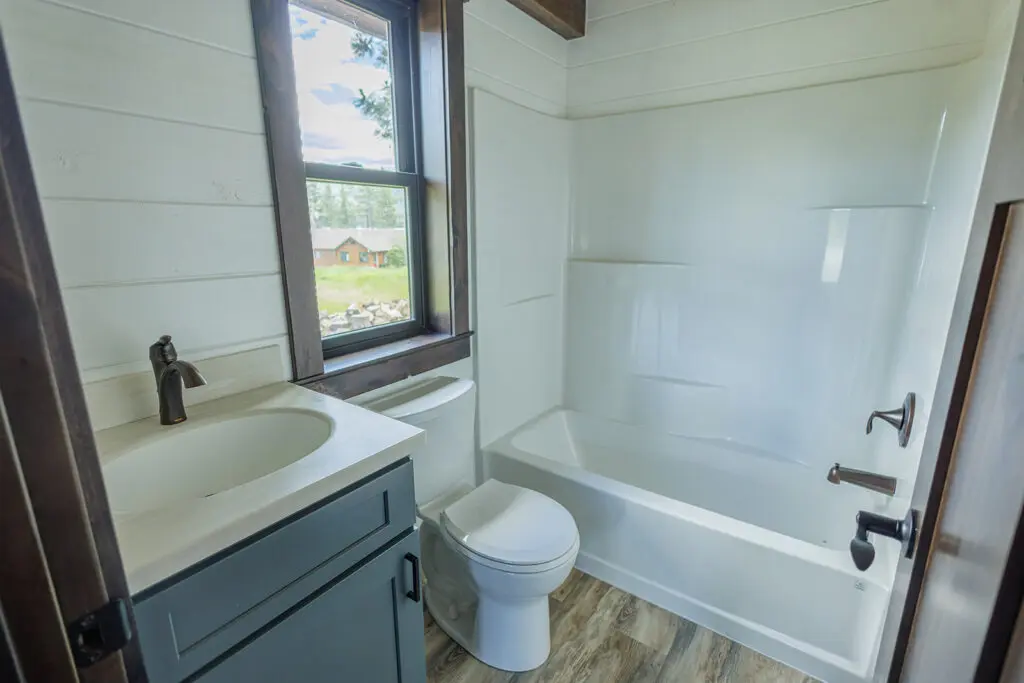
These images reflect the models as they are built, including framing details, exterior finishes, and interior work. Specifications vary by model and project scope.
For full details on available cabins, visit the model pages.