Cabins.
Crafted.
Engineered cabins built the right way in Montana — designed for mountain living, hunting properties, and rural retreats.
ENGINEERED CABINS, BUILT THE RIGHT WAY
Our cabins are built to Montana building standards — the same structural standards as permanent buildings. Every set of plans is reviewed and signed by a licensed professional engineer, so what you put on your land is built to last.

Engineer-Reviewed Plans
Every plan is reviewed and signed by a licensed professional engineer.

Permanent-Structure Construction
Built to the same structural standards as permanent buildings.

Durable Materials
Spray foam insulation, Andersen windows, timber-frame roof systems.

Clear Process
Responsibilities and milestones clarified before the project begins.
AVAILABLE MODELS
Two cabin models. Available now.
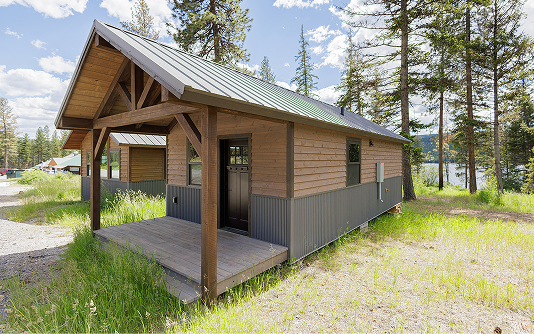
Aspen
A thoughtfully sized cabin built around simplicity and efficiency, with clean proportions and straightforward, engineered to Montana residential building standards. The open main level and finished loft make practical use of every square foot for year-round mountain living.
1 bedroom
1 bath
Loft
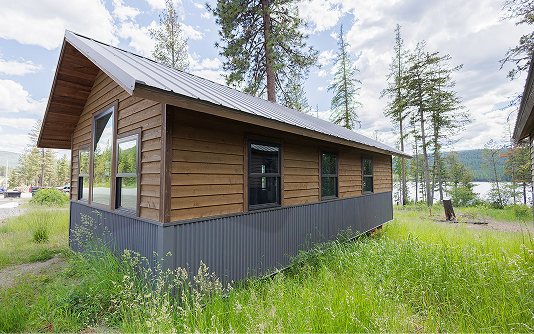
Panoramic
Designed around expansive views, the Panoramic pairs an open living area with large windows that bring the landscape inside. A comfortable main floor and loft sleeping space make it a calm, capable retreat for hunting properties and rural getaways.
1 bedroom
1 bath
Loft
Built for Montana. Built for your land
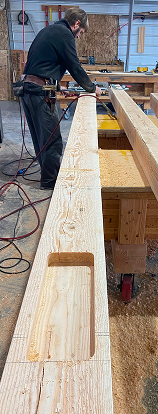
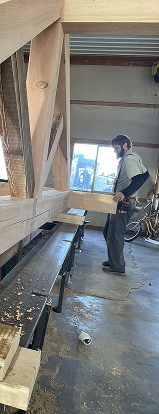
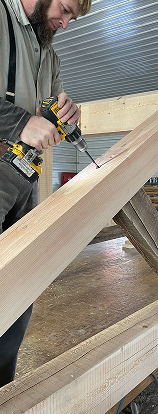
Built in the shop. Delivered to your land.
Each cabin is built in a controlled shop in Marion, Montana, and delivered to your site once access and foundation requirements are complete. Delivery and setup are handled with care, and every responsibility is clarified before the project begins.
START A CONVERSATION
Tell us about your property and your goals.
We’ll answer your questions, discuss available cabin models, and help determine whether one is a good fit for your property.

© 2026 Lost Prairie Cabins. All rights reserved.